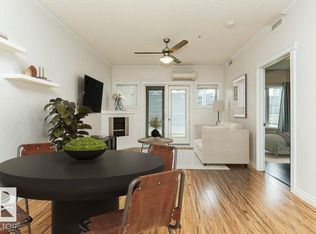
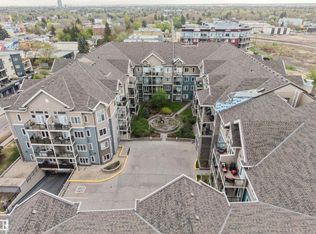
PRICE FOR QUICK SALE!!!! This one bedroom unit located in a quiet CUL-DE-SAC-- SCONA GARDENS. 9' ceilings throughout the unit. Open kitchen concept with modern design, looking over the DINING room and LIVING room with electric fireplace. Nice sized master room with direct access to 4 piece full bath. It comes with a underground parking stall with storage room as well. South facing balcony comes with central AIR-CONDITIONER provide the cool air during hot weather. Walking distance to PUBLIC TRANSIT, SHOPPING. Close to WHYTE AVE, U of A and all amenities. Easy access to downtown....
For sale
C$175,000
10121 80th Ave NW #119, Edmonton, AB T6E 0B9
1beds
703sqft
Apartment, Lowrise Apartment
Built in 2006
-- sqft lot
$-- Zestimate®
C$249/sqft
C$-- HOA
What's special
Quiet cul-de-sacDining roomNice sized master roomSouth facing balconyCentral air-conditioner
- 19 days |
- 7 |
- 1 |
Zillow last checked:
Listing updated:
Listed by:
Patrick C Au,
Century 21 Masters
Source: RAE,MLS®#: E4499619
Facts & features
Interior
Bedrooms & bathrooms
- Bedrooms: 1
- Bathrooms: 1
- Full bathrooms: 1
Primary bedroom
- Level: Main
Heating
- Fan Coil, Natural Gas
Cooling
- Air Conditioner, Air Conditioning-Central
Appliances
- Included: Dishwasher-Built-In, Dryer, Microwave Hood Fan, Refrigerator, Electric Stove, Washer
Features
- Ceiling 9 ft.
- Flooring: Carpet, Linoleum
- Basement: None, No Basement
- Fireplace features: Electric
Interior area
- Total structure area: 703
- Total interior livable area: 703.97 sqft
Property
Parking
- Parking features: Heated Garage, Underground, Guest, Parking-Visitor, Garage Control
Features
- Levels: Single Level Apartment,1
- Exterior features: Landscaped
Lot
- Features: Cul-De-Sac, Landscaped, Near Public Transit, Schools, Shopping Nearby, Public Transportation
Construction
Type & style
- Home type: Apartment
- Property subtype: Apartment, Lowrise Apartment
- Attached to another structure: Yes
Materials
- Foundation: Concrete Perimeter
- Roof: Asphalt
Condition
- Year built: 2006
Community & HOA
Community
- Features: Ceiling 9 ft., Fitness Center, Storage-Locker Room, Exercise Room
- Security: Smoke Detector(s), Fire Sprinkler System, Detectors Smoke, Sprinkler System-Fire
HOA
- Has HOA: Yes
- Services included: Amenities w/Condo, Caretaker, Exterior Maintenance, Heat, Insur. for Common Areas, Janitorial Common Areas, Landscape/Snow Removal, Parking, Professional Management, Reserve Fund Contribution, Water/Sewer
Location
- Region: Edmonton
Financial & listing details
- Price per square foot: C$249/sqft
- Date on market: 7/18/2026
- Ownership: Private
P
Patrick C Au
By pressing Contact Agent, you agree that the real estate professional identified above may call/text you about your search, which may involve use of automated means and pre-recorded/artificial voices. You don't need to consent as a condition of buying any property, goods, or services. Message/data rates may apply. You also agree to our Terms of Use. Zillow does not endorse any real estate professionals. We may share information about your recent and future site activity with your agent to help them understand what you're looking for in a home.
Price history
Price history is unavailable.
Public tax history
Tax history is unavailable.
Climate risks
Neighborhood: Ritchie
Nearby schools
GreatSchools rating
No schools nearby
We couldn't find any schools near this home.
- C$194,5001 bd1 ba662 sqft10121 80th Ave NW #145, Edmonton, AB T6E0B9For Sale
- C$209,9001 bd1 ba746 sqft10121 80th Ave NW #137, Edmonton, AB T6E0B9For Sale

- C$248,8002 bd2 ba795 sqft10121 80th Ave NW #443, Edmonton, AB T6E0B9For Sale

- C$199,8881 bd1 ba598 sqft10121 80th Ave NW #235, Edmonton, AB T6E0B9For Sale
- C$199,9001 bd1 ba662 sqft10121 80th Ave NW #402, Edmonton, AB T6E0B9For Sale
- C$219,0001 bd1 ba767 sqft10121 80th Ave NW #334, Edmonton, AB T6E0B9For Sale
- C$184,9001 bd1 ba581 sqft10121 80th Ave NW #223, Edmonton, AB T6E0B9For Sale
- C$--1 bd1 ba880 sqft10121 80th Ave NW #109, Edmonton, AB T6E0B9Off Market
Similar homes
- C$198,0001 bd1 ba646 sqftScona Gardens, Edmonton, AB T6E 0B9For Sale
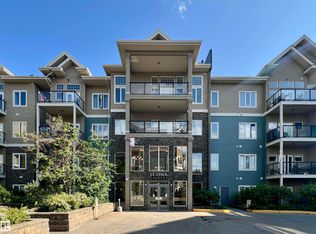 MLS ID #E4499527, Qin Wang, Century 21 Bravo Realty. RAE
 - C$184,9001 bd1 ba581 sqftScona Gardens, Edmonton, AB T6E 0B9For Sale
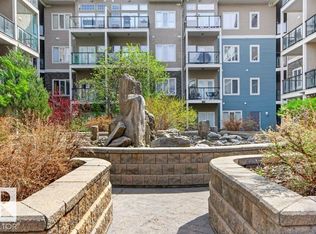 MLS ID #E4488451, Ann Dawrant, RE/MAX Elite. RAE
 - C$199,9001 bd1 ba662 sqftScona Gardens, Edmonton, AB T6E 0B9For Sale
 MLS ID #E4496747, Christyna D Blish, 2% Realty Pro. RAE
 - C$194,5001 bd1 ba662 sqftScona Gardens, Edmonton, AB T6E 0B9For SaleMLS ID #E4489494, Renee Y Brown, MaxWell Devonshire Realty. RAE
- C$199,8881 bd1 ba598 sqftScona Gardens, Edmonton, AB T6E 0B9For SaleMLS ID #E4489476, Jeremy J Amyotte, Real Broker. RAE
- C$199,9001 bd1 ba663 sqftScona Gardens, Edmonton, AB T6E 0B9For SaleMLS ID #E4490043, Syl R Sanscartier, RE/MAX Excellence. RAE
- C$209,9001 bd1 ba746 sqftScona Gardens, Edmonton, AB T6E 0B9For SaleMLS ID #E4499477, Corey W Sylvester, Real Broker. RAE
- C$248,8002 bd2 ba795 sqftScona Gardens, Edmonton, AB T6E 0B9For SaleMLS ID #E4501901, Eddy A Jomha, MaxWell Polaris. RAE
- C$168,8882 bd1 ba805 sqftMountain Ash Manor, Edmonton, AB T6E 2E6For SaleMLS ID #E4501922, Anson Y Cheung, 178 Real Estate Inc.. RAE
- C$179,9002 bd2 ba871 sqftStrathcona House, Edmonton, AB T6E 4S6For SaleMLS ID #E4501555, Wendy L Theberge, RE/MAX Elite. RAE
- C$175,0002 bd2 ba924 sqftWaters Edge, Edmonton, AB T6E 6B6For SaleMLS ID #E4499505, Kunal Sachdeva, RE/MAX Excellence. RAE
- C$159,0001 bd1 ba652 sqftStrathcona House, Edmonton, AB T6E 4S6For SaleMLS ID #E4501856, Fan Yang, Mozaic Realty Group. RAE
- C$219,0001 bd1 ba767 sqftScona Gardens, Edmonton, AB T6E 0B9For SaleMLS ID #E4491039, Allison M Meston, Exp Realty. RAE
- C$169,9002 bd2 ba811 sqftWaters Edge, Edmonton, AB T6E 6B6For SaleMLS ID #E4494952, Charlene A King, RE/MAX Edge Realty. RAE
- C$185,0002 bd2 ba985 sqftStrathcona Court, Edmonton, AB T6E 1N1For SaleMLS ID #E4490576, Tobi M Connors, Exp Realty. RAE
- C$189,9002 bd2 ba841 sqftWaters Edge, Edmonton, AB T6E 6B6For SaleMLS ID #E4500305, Sally Munro, Century 21 Masters. RAE
- C$169,9992 bd1 ba811 sqftBarry Manor, Edmonton, AB T6E 2E1For SaleMLS ID #E4489301, Aaron Yee, REMAX River City. RAE
- C$190,0001 bd1 ba691 sqftCambridge Place, Edmonton, AB T6E 1V3For SaleMLS ID #E4498799, Clint L Hogg, Sable Realty. RAE
- C$189,0001 bd1 ba917 sqftKing Edward Place, Edmonton, AB T6E 6L6For SaleMLS ID #E4491863, Terrance J De Villa, MaxWell Devonshire Realty. RAE
- C$159,0001 bd1 ba623 sqftMilestone The_QAlex, Edmonton, AB T6E 1Y1For SaleMLS ID #E4498838, Fan Yang, Mozaic Realty Group. RAE
