Move in and start living. This top floor west-facing 1 bedroom condo comes fully furnished, making it an exceptional opportunity for first-time buyers, students, professionals or investors looking for a truly turnkey home. Thoughtfully upgraded from the day it was built, no other unit in the building offers the same level of customization. Enjoy a professionally installed 4 zone Audio Arc sound system completed before drywall, 6 pot lights in the living area, upgraded lighting with dimmers, air conditioning, extra kitchen cabinetry and drawers, plus in-suite laundry. Relax on your private west-facing balcony overlooking green space, while enjoying the convenience of heated underground parking, visitor parking and a location just minutes from downtown, MacEwan University, NAIT, the LRT, Rogers Place and the shops, cafés and restaurants of Oliver. Whether you're looking for your first home, a downtown lifestyle or a turnkey investment, this exceptional condo is ready the day you are.
For sale
C$169,700
10531 117th St NW #427, Edmonton, AB T5H 0A8
1beds
732sqft
Apartment, Lowrise Apartment
Built in 2007
-- sqft lot
$-- Zestimate®
C$232/sqft
C$-- HOA
What's special
Fully furnishedThoughtfully upgradedUpgraded lighting with dimmersAir conditioningIn-suite laundry
- 15 days |
- 21 |
- 0 |
Zillow last checked:
Listing updated:
Listed by:
David M Ozubko,
Real Broker,
Maria Ozubko,
Real Broker
Source: RAE,MLS®#: E4497972
Facts & features
Interior
Bedrooms & bathrooms
- Bedrooms: 1
- Bathrooms: 1
- Full bathrooms: 1
Primary bedroom
- Level: Main
Heating
- Forced Air-1, Natural Gas
Cooling
- Air Conditioner
Appliances
- Included: Dishwasher-Built-In, Dryer, Garburator, Exhaust Fan, Microwave Hood Fan, Microwave, Refrigerator, Electric Stove, Washer
Features
- Ceiling 9 ft., Closet Organizers
- Flooring: Carpet, Ceramic Tile, Laminate Flooring
- Windows: Window Coverings
- Basement: None, No Basement
Interior area
- Total structure area: 732
- Total interior livable area: 732.92 sqft
Video & virtual tour
Property
Parking
- Parking features: Parkade, Garage Control, Garage Opener
Features
- Levels: Single Level Apartment,1
- Patio & porch: Patio
- Exterior features: Low Maintenance Landscape
- Pool features: Community, Public Swimming Pool
- Has view: Yes
- View description: City, View City
Lot
- Size: 305 Square Feet
- Features: Near Golf Course, Low Maintenance Landscape, Near Public Transit, Schools, Shopping Nearby, Golf Nearby, Public Transportation
Construction
Type & style
- Home type: Apartment
- Property subtype: Apartment, Lowrise Apartment
- Attached to another structure: Yes
Materials
- Foundation: Concrete Perimeter
Condition
- Year built: 2007
Community & HOA
Community
- Features: Ceiling 9 ft., Closet Organizers, Patio
- Security: Secured Garage/Parking, Security Door, Fire Sprinkler System, Secured Parking, Sprinkler System-Fire
HOA
- Has HOA: Yes
- Services included: Exterior Maintenance, Insur. for Common Areas, Janitorial Common Areas, Landscape/Snow Removal, Professional Management, Reserve Fund Contribution, Utilities Common Areas
Location
- Region: Edmonton
Financial & listing details
- Price per square foot: C$232/sqft
- Date on market: 7/9/2026
- Ownership: Private
David M Ozubko
David M Ozubko
By pressing Contact Agent, you agree that the real estate professional identified above may call/text you about your search, which may involve use of automated means and pre-recorded/artificial voices. You don't need to consent as a condition of buying any property, goods, or services. Message/data rates may apply. You also agree to our Terms of Use. Zillow does not endorse any real estate professionals. We may share information about your recent and future site activity with your agent to help them understand what you're looking for in a home.
Price history
Price history is unavailable.
Public tax history
Tax history is unavailable.
Climate risks
Neighborhood: Queen Mary Park
Nearby schools
GreatSchools rating
No schools nearby
We couldn't find any schools near this home.
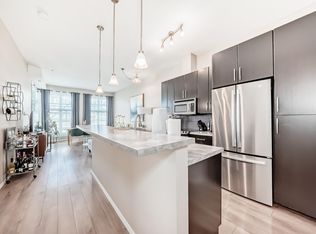
- C$235,0002 bd2 ba971 sqft10531 117th St NW #216, Edmonton, AB T5H0A8For Sale
- C$--1 bd1 ba841 sqft10531 117th St NW #315, Edmonton, AB T5H0A8Off Market

- C$387,9002 bd2 ba1.5k sqft10531 117th St NW #403, Edmonton, AB T5H0A8For Sale

- C$185,0001 bd1 ba839 sqft10531 117th St NW #215, Edmonton, AB T5H0A8For Sale
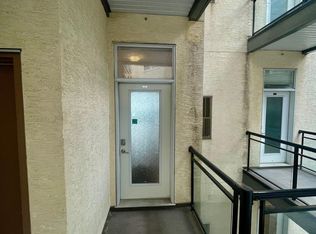
- C$244,8002 bd2 ba1k sqft10531 117th St NW #303, Edmonton, AB T5H0A8For Sale
- C$305,0002 bd2 ba1.2k sqft10531 117th St NW #106, Edmonton, AB T5H0A8For Sale
- C$135,0002 bd1 ba847 sqft10531 117th St NW #128, Edmonton, AB T5H0A8For Sale
- C$292,9992 bd2 ba1.2k sqft10531 117th St NW #126, Edmonton, AB T5H0A8For Sale
Similar homes
- C$159,9001 bd1 ba677 sqftGates On 117th, Edmonton, AB T5H 0A8For Sale
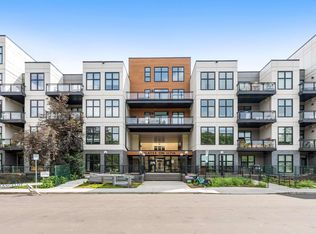 MLS ID #E4496952, Liam E Whalen, Exp Realty. RAE
 - C$179,8001 bd1 ba785 sqftGlenora Court, Edmonton, AB T5H 4M1For Sale
 MLS ID #E4496233, Frank A Vanderbleek, Royal LePage Noralta Real Estate. RAE
 - C$168,9001 bd1 ba631 sqftGlenora Gates, Edmonton, AB T5N 4C1For Sale
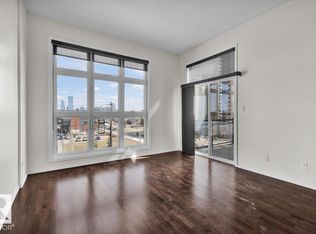 MLS ID #E4475017, Mahmoud S Ghalayeni, The E Group Real Estate. RAE
 - C$215,0002 bd2 ba1k sqftGates On 117th, Edmonton, AB T5H 0A8For Sale
 MLS ID #E4480149, Logan Patterson, Logic Realty. RAE
 - C$199,9992 bd1 ba677 sqftVenetian The, Edmonton, AB T5K 0B4For SaleMLS ID #E4498948, Angela S Kostiuk, Century 21 Leading. RAE
- C$164,8973 bd2 ba997 sqftInner Town Manor, Edmonton, AB T5K 1P6For SaleMLS ID #E4491056, Shaun C Cunningham, RE/MAX Real Estate. RAE
- C$178,0002 bd1 ba901 sqftMonaco II, Edmonton, AB T5J 5E9For SaleMLS ID #E4491803, Shawn Moore-Lyons, Professional Realty Group. RAE
- C$179,9001 bd1 ba765 sqftGlenora Gates, Edmonton, AB T5N 4B8For SaleMLS ID #E4487245, Lucia Arnieri, REMAX River City. RAE
- C$150,0001 bd2 ba779 sqftMaxx Urban Living, Edmonton, AB T5H 0C6For SaleMLS ID #E4488732, Christopher E Hampson, RE/MAX Excellence. RAE
- C$170,0001 bd1 ba781 sqftValhalla (Wîhkwêntôwin), Edmonton, AB T5K 0H2For SaleMLS ID #E4495614, Lori Frank, Royal LePage Noralta Real Estate. RAE
- C$149,9003 bd2 ba956 sqftNeu Manor, Edmonton, AB T5K 1P6For SaleMLS ID #E4496302, Michael Waddell, Real Broker. RAE
- C$175,0002 bd2 ba847 sqftTerrace Court, Edmonton, AB T5K 0B2For SaleMLS ID #E4489929, Jason A Thomas, Royal Lepage Summit Realty. RAE
- C$198,5001 bd1 ba652 sqftPanache On 12th, Edmonton, AB T5K 2E4For SaleMLS ID #E4492608, Trina P Hodges, RE/MAX Excellence. RAE
- C$244,8002 bd2 ba1k sqftGates On 117th, Edmonton, AB T5H 0A8For SaleMLS ID #E4480860, Tina K Fournier, RE/MAX Real Estate. RAE
- C$174,9001 bd1 ba725 sqftValhalla (Wîhkwêntôwin), Edmonton, AB T5K 0H2For SaleMLS ID #E4494352, Lori Frank, Royal LePage Noralta Real Estate. RAE
- C$170,0002 bd2 ba814 sqftSomerset (Callingwood So), Edmonton, AB T5T 6Y5For SaleMLS ID #E4493325, Ashley E Tichkowsky, Century 21 All Stars Realty Ltd. RAE
- C$164,9991 bd1 ba716 sqftRenaissance Place, Edmonton, AB T5K 2L1For SaleMLS ID #E4494813, Kelly Plouffe, MaxWell Challenge Realty. RAE
- C$145,0002 bd1 ba1k sqftEspania, Edmonton, AB T5K 1X9For SaleMLS ID #E4490631, Ian Elliott, Exp Realty. RAE
- C$142,0001 bd2 ba705 sqftMacewan Village, Edmonton, AB T6W 1N2For SaleMLS ID #E4500115, Erin R Sneazwell, Century 21 Masters. RAE
- C$142,0001 bd1 ba863 sqftMcDougall Lofts, Edmonton, AB T5H 3C2For SaleMLS ID #E4490896, Dennis Aquino, Sterling Real Estate. RAE
