
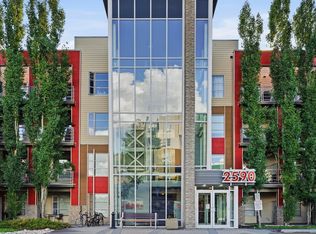
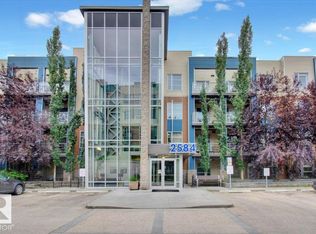
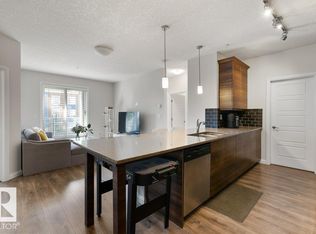
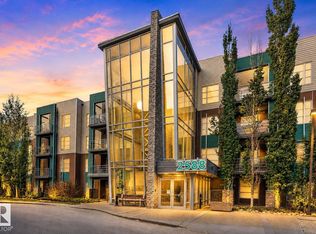
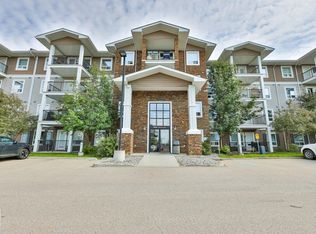
This modernized and renovated, pet-friendly condo is ready to welcome you home. The New Bright kitchen stands out with new cabinetry, hardware, & even new vinyl plank flooring flows throughout the open-concept layout & really shows through the oversized windows! Two spacious bedrooms, a massive 4-piece bathroom, a dedicated tech nook, and new front loading in-suite laundry complete this beautiful, freshly painted, main-floor unit. The Ion in Ambleside offers exceptional amenities, including a fitness room, guest suite, party room, a covered BBQ area, visitor parking, and beautifully landscaped grounds connected to a scenic pond and community walking paths. The underground parking stall with attached storage is ideally located directly beside the elevator — one of the best parking locations in the building for convenience and accessibility. This rare location creates a true sense of community while offering convenient access to nearby amenities. Quick possession is available. Make this your home today.
For sale
C$224,800
2590 Anderson Way SW #103, Edmonton, AB T6W 0R2
2beds
810sqft
Apartment, Lowrise Apartment
Built in 2011
-- sqft lot
$-- Zestimate®
C$277/sqft
C$-- HOA
What's special
New bright kitchenNew cabinetryNew vinyl plank flooringOpen-concept layoutOversized windowsTwo spacious bedroomsDedicated tech nook
- 52 days |
- 6 |
- 0 |
Zillow last checked:
Listing updated:
Listed by:
Chris L Miller,
Stone and Sling Realty Group,
Thomas G Clark,
Stone and Sling Realty Group
Source: RAE,MLS®#: E4487753
Facts & features
Interior
Bedrooms & bathrooms
- Bedrooms: 2
- Bathrooms: 1
- Full bathrooms: 1
Primary bedroom
- Level: Main
Heating
- Baseboard, Hot Water, Natural Gas
Appliances
- Included: Dishwasher-Built-In, Exhaust Fan, Microwave, Refrigerator, Electric Stove
Features
- Ceiling 9 ft., Guest Suite
- Flooring: Ceramic Tile, Vinyl Plank
- Windows: Window Coverings
- Basement: None, No Basement
Interior area
- Total structure area: 810
- Total interior livable area: 810.10 sqft
Video & virtual tour
Property
Parking
- Total spaces: 1
- Parking features: Heated Garage, Parkade, Underground, Guest, Parking-Visitor
Features
- Levels: Single Level Apartment,4
- Exterior features: Backs Onto Park/Trees
Lot
- Size: 988 Square Feet
- Features: Backs Onto Park/Trees, Near Public Transit, Shopping Nearby, See Remarks, Public Transportation
Construction
Type & style
- Home type: Apartment
- Property subtype: Apartment, Lowrise Apartment
- Attached to another structure: Yes
Materials
- Foundation: Concrete Perimeter
Condition
- Year built: 2011
Community & HOA
Community
- Features: Ceiling 9 ft., Fitness Center, Guest Suite, Recreation Room/Centre, Exercise Room
HOA
- Has HOA: Yes
- Services included: Exterior Maintenance, Heat, Insur. for Common Areas, Landscape/Snow Removal, Parking, Professional Management, Reserve Fund Contribution, Water/Sewer, Amenities w/HOA
Location
- Region: Edmonton
Financial & listing details
- Price per square foot: C$277/sqft
- Date on market: 5/14/2026
- Ownership: Private
Chris L Miller
Chris L Miller
By pressing Contact Agent, you agree that the real estate professional identified above may call/text you about your search, which may involve use of automated means and pre-recorded/artificial voices. You don't need to consent as a condition of buying any property, goods, or services. Message/data rates may apply. You also agree to our Terms of Use. Zillow does not endorse any real estate professionals. We may share information about your recent and future site activity with your agent to help them understand what you're looking for in a home.
Price history
Price history is unavailable.
Public tax history
Tax history is unavailable.
Climate risks
Neighborhood: Windermere
Nearby schools
GreatSchools rating
No schools nearby
We couldn't find any schools near this home.



- Alberta
- Division No. 11
- Edmonton
- T6W 0R2
- Windermere
- 2590 Anderson Way SW Unit 103
Nearby cities
Nearby neighborhoods
Nearby zip codes
Other Edmonton Topics
