The best location which faces SOUTH & with the lake only steps away down the scenic walking path! PET FRIENDLY COMPLEX This upgraded 2-bed, 3-bath home has a south-facing fenced yard w/ perennial landscaping & BBQ gasline already setup. The open-concept main floor features a spacious kitchen with granite countertops, upgraded backsplash, large flush eating bar, plenty of storage, and all appliances included. Patio access off the kitchen makes entertaining easy, while the bright dining and living areas are filled with natural light from the large south-facing window. Upstairs offers dual primary suites, each complete with its own walk-in closet and private ensuite. The lower level includes a generous laundry/storage area with direct access to the double attached garage. Fantastic location close to parks, trails, shopping, and amenities in a very well-managed complex. Visit the REALTOR®’s website for more details. Possession is flexible.
For sale
C$288,000
1030 Chappelle Blvd SW #19, Edmonton, AB T6W 2K7
2beds
1,231sqft
Townhouse
Built in 2014
-- sqft lot
$-- Zestimate®
C$234/sqft
C$-- HOA
What's special
- 49 days |
- 7 |
- 1 |
Zillow last checked:
Listing updated:
Listed by:
Matteo P Saccomanno,
REMAX River City
Source: RAE,MLS®#: E4490233
Facts & features
Interior
Bedrooms & bathrooms
- Bedrooms: 2
- Bathrooms: 3
- Full bathrooms: 2
- 1/2 bathrooms: 1
Primary bedroom
- Level: Upper
Heating
- Forced Air-1, Natural Gas
Appliances
- Included: Dishwasher-Built-In, Dryer, Microwave Hood Fan, Electric Cooktop, Washer, Second Refrigerator
Features
- Flooring: Carpet, Ceramic Tile, Engineered Wood
- Windows: Window Coverings
- Basement: Full, Unfinished
Interior area
- Total structure area: 1,231
- Total interior livable area: 1,231 sqft
Video & virtual tour
Property
Parking
- Total spaces: 2
- Parking features: Double Garage Attached, Garage Control, Garage Opener
- Attached garage spaces: 2
Features
- Levels: 2 Storey,2
- Exterior features: Backs Onto Park/Trees, Landscaped, Low Maintenance Landscape, Playground Nearby
- Pool features: Community, Public Swimming Pool
- Fencing: Fenced
Lot
- Features: Backs Onto Park/Trees, Near Golf Course, Landscaped, Low Maintenance Landscape, Picnic Area, Playground Nearby, Near Public Transit, Schools, Shopping Nearby, Ski Hill Nearby, Golf Nearby, Public Transportation
Construction
Type & style
- Home type: Townhouse
- Property subtype: Townhouse
Materials
- Foundation: Concrete Perimeter
- Roof: Asphalt
Condition
- Year built: 2014
Community & HOA
Community
- Features: See Remarks, Natural Gas BBQ Hookup
HOA
- Has HOA: Yes
- Services included: Exterior Maintenance, Insur. for Common Areas, Professional Management, Reserve Fund Contribution, Amenities w/HOA
Location
- Region: Edmonton
Financial & listing details
- Price per square foot: C$234/sqft
- Date on market: 5/27/2026
- Ownership: Private
Matteo P Saccomanno
Matteo P Saccomanno
By pressing Contact Agent, you agree that the real estate professional identified above may call/text you about your search, which may involve use of automated means and pre-recorded/artificial voices. You don't need to consent as a condition of buying any property, goods, or services. Message/data rates may apply. You also agree to our Terms of Use. Zillow does not endorse any real estate professionals. We may share information about your recent and future site activity with your agent to help them understand what you're looking for in a home.
Price history
Price history is unavailable.
Public tax history
Tax history is unavailable.
Climate risks
Neighborhood: Hertiage Valley
Nearby schools
GreatSchools rating
No schools nearby
We couldn't find any schools near this home.
- C$239,8002 bd1 ba764 sqft1030 Chappelle Blvd SW #8, Edmonton, AB T6W2K7For Sale

- C$299,9992 bd3 ba1.2k sqft1030 Chappelle Blvd SW #13, Edmonton, AB T6W2K7For Sale
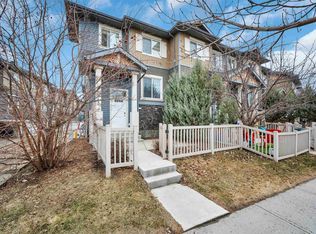
- C$299,7772 bd3 ba1.2k sqft1030 Chappelle Blvd SW #55, Edmonton, AB T6W2K7For Sale
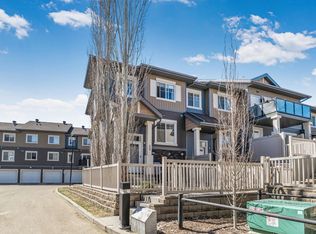
- C$--2 bd3 ba920 sqft1030 Chappelle Blvd SW #68, Edmonton, AB T6W2K7Off Market
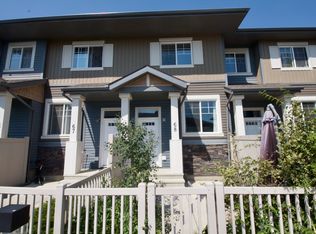
- C$--3 bd2 ba1.4k sqft1030 Chappelle Blvd SW #46, Edmonton, AB T6W2K7Off Market
- C$--3 bd3 ba1.1k sqft1030 Chappelle Blvd SW #15, Edmonton, AB T6W2K7Off Market
- C$--3 bd3 ba1.8k sqft1411 Carey Way SW #1A, Edmonton, AB T6W0Y8Off Market
- C$449,9004 bd3 ba1.4k sqft1522 Chapman Way SW, Edmonton, AB T6W0Y9For Sale
Similar homes
- C$299,7772 bd3 ba1.2k sqftMosaic Vista, Edmonton, AB T6W 2K7For SaleMLS ID #E4496338, Sam Deol, Real Broker. RAE
- C$239,8002 bd1 ba764 sqftMosaic Vista, Edmonton, AB T6W 2K7For SaleMLS ID #E4495896, Ryan R Sellers, RE/MAX Real Estate. RAE
- C$334,9003 bd3 ba1.2k sqftVista Pointe, Edmonton, AB T6W 3M4For Sale
 MLS ID #E4496237, Nathan Lorenz, Real Broker. RAE
 - C$299,9992 bd3 ba1.2k sqftAltius Desrochers, Edmonton, AB T6W 4N6For Sale
 MLS ID #E4495707, Michael D Melnychuk, Century 21 All Stars Realty Ltd. RAE
 - C$278,8882 bd3 ba1.2k sqftCopperstone, Edmonton, AB T6X 1M4For SaleMLS ID #E4497188, Justin E Lafavor, MaxWell Challenge Realty. RAE
- C$315,0003 bd3 ba1.2k sqftGrove Townhomes The, Edmonton, AB T6X 1V2For SaleMLS ID #E4496628, Bill Hatton, Liv Real Estate. RAE
- C$300,0003 bd3 ba1.2k sqftEdge at Blackburne The, Edmonton, AB T6W 1H1For SaleMLS ID #E4489015, Beverley A Hasinoff, Liv Real Estate. RAE
- C$359,9002 bd3 ba1.3k sqftEve In Ambleside, Edmonton, AB T6W 2C4For SaleMLS ID #E4497304, Oleksandr Shyshyn, The E Group Real Estate. RAE
- C$309,9002 bd3 ba1.2k sqftMosaic Shores, Edmonton, AB T6X 1R8For SaleMLS ID #E4484851, Bernie Chu, RE/MAX Elite. RAE
- C$310,0002 bd3 ba1.2k sqftMosaic Summerside, Edmonton, AB T6X 0H4For SaleMLS ID #E4489264, Chinedu E Ogbonna, Best Step Real Estate Services. RAE
- C$284,0003 bd2 ba1.4k sqftCentre Court, Edmonton, AB T6L 6X3For SaleMLS ID #E4497135, Dragic Janjic, REMAX River City. RAE
- C$349,0003 bd3 ba1.2k sqftTerwillegar Corners, Edmonton, AB T6R 0S1For SaleMLS ID #E4497023, Michael D Melnychuk, Century 21 All Stars Realty Ltd. RAE
- C$267,7002 bd1 ba1k sqftLake Summerside, Edmonton, AB T6X 1N7For SaleMLS ID #E4492968, Michael T Pelley, REMAX River City. RAE
- C$415,0003 bd3 ba1.4k sqft3119 Carpenter Lndg SW, Edmonton, AB T6W 2Y8For SaleMLS ID #E4490960, Maroun Estephan, RE/MAX Excellence. RAE
- C$329,9003 bd3 ba1.3k sqftCharlesworth Ellerslie Heights, Edmonton, AB T6X 0W7For SaleMLS ID #E4496204, Sunny Kan, Royal LePage Noralta Real Estate. RAE
- C$360,0003 bd4 ba1.3k sqftEstates Of Upper Windermere, Edmonton, AB T6W 2B6For SaleMLS ID #E4495795, Milijana Berg, RE/MAX Excellence. RAE
- C$231,0002 bd2 ba979 sqftPark Place South Terwillegar, Edmonton, AB T6R 0M1For SaleMLS ID #E4497074, Dragic Janjic, REMAX River City. RAE
- C$325,0003 bd3 ba1.2k sqftSummerhill Glens, Edmonton, AB T6T 1X8For SaleMLS ID #E4498146, Sukhpal Brar, Sterling Real Estate. RAE
- C$390,0003 bd3 ba1.4k sqftBulyea Landing, Edmonton, AB T6R 0W8For SaleMLS ID #E4498751, Taeho Ro, Royal Lepage Summit Realty. RAE
- C$294,9993 bd3 ba1.2k sqftBeaumont Villas, Beaumont, AB T4X 0C7For SaleMLS ID #E4486205, Princessita Mirandilla, Century 21 Leading. RAE
