Move-in ready end-unit townhouse with immediate possession available! Welcome to this beautifully maintained home in one of Edmonton’s desirable communities. Built just two years ago and still under builder warranty, this bright and spacious home offers the perfect blend of comfort, style, and convenience. Featuring 2 large bedrooms, each with its own private ensuite, plus a main floor half bath, this home is designed for modern living. The open-concept layout with 9-ft ceilings creates a welcoming space for everyday living and entertaining. The kitchen features stainless steel appliances, including an oven with built-in air fryer making this home truly ready to enjoy from day one. Additional features include a single attached garage, low condo fees, two private balconies perfect for relaxing and watching the Northern Lights, clubhouse access, and a fantastic location within walking distance to restaurants, grocery stores, daycare, playground, gas station, and dog park.
For sale
C$315,900
6905 25th Ave SW #50, Edmonton, AB T6X 3B7
2beds
1,039sqft
Townhouse, Stacked Townhouse
Built in 2024
1,397 Square Feet Lot
$-- Zestimate®
C$304/sqft
C$-- HOA
What's special
End-unit townhouseFilled with natural lightAdded privacyStylish kitchenStainless steel appliancesSingle attached garage
- 81 days |
- 19 |
- 1 |
Zillow last checked:
Listing updated:
Listed by:
Rafael Bianzeno Lehugeur,
Real Broker
Source: RAE,MLS®#: E4486261
Facts & features
Interior
Bedrooms & bathrooms
- Bedrooms: 2
- Bathrooms: 3
- Full bathrooms: 2
- 1/2 bathrooms: 1
Primary bedroom
- Level: Upper
Heating
- Forced Air-1, Natural Gas
Appliances
- Included: Dishwasher-Built-In, Dryer, Microwave Hood Fan, Refrigerator, Washer
Features
- Ceiling 9 ft., No Animal Home, No Smoking Home
- Flooring: Carpet, Vinyl Plank
- Windows: Curtains and Blinds
- Basement: None, No Basement
Interior area
- Total structure area: 1,039
- Total interior livable area: 1,039 sqft
Property
Parking
- Total spaces: 1
- Parking features: Single Garage Attached, Guest, Parking-Visitor, Garage Control, Garage Opener
- Attached garage spaces: 1
Features
- Levels: 2 Storey,3
- Exterior features: Landscaped, Playground Nearby
- Fencing: Fenced
Lot
- Size: 1,397 Square Feet
- Features: Airport Nearby, Near Golf Course, Landscaped, Picnic Area, Playground Nearby, Near Public Transit, Schools, Shopping Nearby, Golf Nearby, Public Transportation
Construction
Type & style
- Home type: Townhouse
- Property subtype: Townhouse, Stacked Townhouse
Materials
- Foundation: Slab
- Roof: Asphalt
Condition
- Year built: 2024
Community & HOA
Community
- Features: Ceiling 9 ft., No Animal Home, No Smoking Home, Smart/Program. Thermostat, Tennis Court(s), Tennis Courts
- Security: Carbon Monoxide Detectors, Smoke Detector(s), Detectors Smoke
HOA
- Has HOA: Yes
- Services included: Exterior Maintenance, Insur. for Common Areas, Professional Management, Reserve Fund Contribution, Utilities Common Areas, Amenities w/HOA, Recreation Facility
Location
- Region: Edmonton
Financial & listing details
- Price per square foot: C$304/sqft
- Date on market: 5/7/2026
- Ownership: Agent/Seller has Interest,Private
Rafael Bianzeno Lehugeur
Rafael Bianzeno Lehugeur
By pressing Contact Agent, you agree that the real estate professional identified above may call/text you about your search, which may involve use of automated means and pre-recorded/artificial voices. You don't need to consent as a condition of buying any property, goods, or services. Message/data rates may apply. You also agree to our Terms of Use. Zillow does not endorse any real estate professionals. We may share information about your recent and future site activity with your agent to help them understand what you're looking for in a home.
Price history
Price history is unavailable.
Public tax history
Tax history is unavailable.
Climate risks
Neighborhood: Ellerslie
Nearby schools
GreatSchools rating
No schools nearby
We couldn't find any schools near this home.
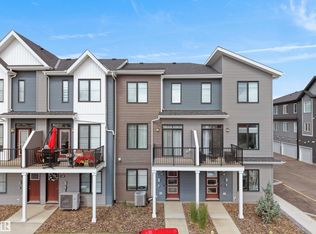
- C$394,5003 bd3 ba1.4k sqft6905 25th Ave SW #81, Edmonton, AB T6X3B7For Sale
- C$439,0003 bd3 ba1.6k sqft2284 Chokecherry Close SW, Edmonton, AB T6X2M6For Sale
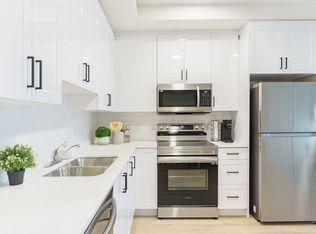
- C$--3 bd3 ba1.2k sqft6951 25th Ave SW #90, Edmonton, AB T6X2Z3Off Market
- C$--2 bd1 ba574 sqft6951 25th Ave SW #65, Edmonton, AB T6X3C4Off Market
- C$--3 bd3 ba1.1k sqft6951 25th Ave SW, Edmonton, AB T6X2Z3Off Market
- C$--2 bd1 ba574 sqft6951 25th Ave SW #503F33F83, Edmonton, AB T6X2Z3Off Market
- C$--3 bd3 ba1.1k sqft6951 25th Ave SW #0D88DCB10, Edmonton, AB T6X2Z3Off Market
- C$--1 bd1 ba533 sqft6951 25th Ave SW #095E13229, Edmonton, AB T6X3C4Off Market
Similar homes
- C$319,9003 bd3 ba1.5k sqftSouthern Springs, Edmonton, AB T6X 0Y2For Sale
 MLS ID #E4498090, Shane A Matwie, Century 21 Masters. RAE
 - C$339,9003 bd3 ba1.3k sqftLaurel Landing, Edmonton, AB T6T 1A6For Sale
 MLS ID #E4500373, Jerry D Aulenbach, Royal LePage Noralta Real Estate. RAE
 - C$315,0002 bd3 ba1k sqftCanvas Townhouses, Edmonton, AB T6W 3R5For Sale
 MLS ID #E4497449, Connor A Honey, RE/MAX Excellence. RAE
 - C$307,8002 bd3 ba1.1k sqftLaurel Landing, Edmonton, AB T6T 1A6For Sale
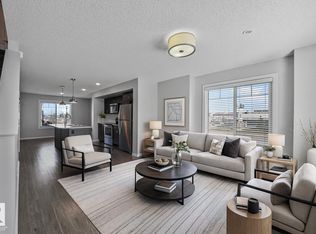 MLS ID #E4499292, Alan H Gee, RE/MAX Excellence. RAE
 - C$345,0003 bd3 ba1.3k sqftCrossroads of Rutherford, Edmonton, AB T6W 2K6For SaleMLS ID #E4497732, Harwinder Brar, MaxWell Polaris. RAE
- C$334,5002 bd3 ba1.2k sqftAltius Tamarack, Edmonton, AB T6T 2E6For SaleMLS ID #E4499575, Nutan Thakur, RE/MAX Excellence. RAE
- C$334,9003 bd3 ba1.2k sqftVista Pointe, Edmonton, AB T6W 3M4For SaleMLS ID #E4496237, Nathan Lorenz, Real Broker. RAE
- C$349,9003 bd3 ba1.5k sqftMuse Townhomes, Edmonton, AB T6W 3W5For SaleMLS ID #E4492124, Michael D Melnychuk, Century 21 All Stars Realty Ltd. RAE
- C$312,0003 bd2 ba1k sqftLarkspur Landing, Edmonton, AB T6T 2G9For SaleMLS ID #E4481907, Gurpreet S Ghatehora, Royal Lepage Arteam Realty. RAE
- C$315,0003 bd3 ba1.4k sqftThe Tamarack, Edmonton, AB T6T 0N4For SaleMLS ID #E4480156, Somiya Goel, Century 21 Quantum Realty. RAE
- C$349,9003 bd3 ba1.4k sqftLaurel Landing, Edmonton, AB T6T 1A6For SaleMLS ID #E4492007, Harsimran Bains, Nationwide Realty Corp. RAE
- C$340,0004 bd4 ba1.5k sqftRegency At Windermere, Edmonton, AB T6W 2N6For SaleMLS ID #E4496096, Kim D Stubbs, Sotheby's International Realty Canada. RAE
- C$270,0002 bd2 ba823 sqftVillage At Walker Lake, Edmonton, AB T6X 1Y7For SaleMLS ID #E4480890, Helison S Aniyi, Alta-Pro Realty. RAE
- C$335,0004 bd4 ba1.5k sqftRegency At Windermere, Edmonton, AB T6W 2N6For SaleMLS ID #E4481763, Tao Ji, Century 21 Masters. RAE
- C$339,0003 bd3 ba1.3k sqftLarkspur Landing, Edmonton, AB T6T 2G9For SaleMLS ID #E4484751, Mansi Aggarwal, Century 21 Quantum Realty. RAE
- C$299,9002 bd4 ba1.1k sqftNo Name, Edmonton, AB T5C 1P9For SaleMLS ID #E4488223, Michael D Melnychuk, Century 21 All Stars Realty Ltd. RAE
- C$384,9003 bd3 ba1.5k sqftThe Enclave in Desrochers, Edmonton, AB T6W 4Z8For SaleMLS ID #E4497842, Tim Jeong, REMAX River City. RAE
- C$258,5002 bd1 ba896 sqftCanvas Townhouses, Edmonton, AB T6W 3R5For SaleMLS ID #E4490956, Ashlee Agrey-Dunville, Hope Street Real Estate Corp. RAE
- C$459,9004 bd3 ba1k sqft1520 70th St SW, Edmonton, AB T6X 0H3For SaleMLS ID #E4498993, Lino Kadaparambil Paul, MaxWell Progressive. RAE
- C$225,0002 bd2 ba881 sqftVillage At Walker Lake, Edmonton, AB T6X 1Y7For SaleMLS ID #E4482986, Dave O Schroder, MaxWell Polaris. RAE
