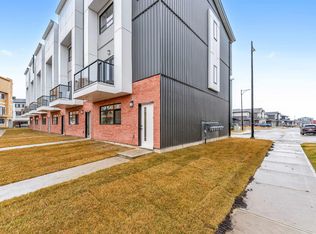
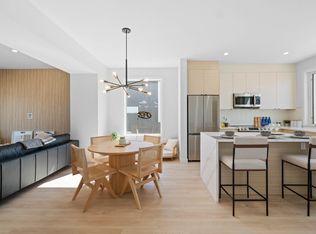
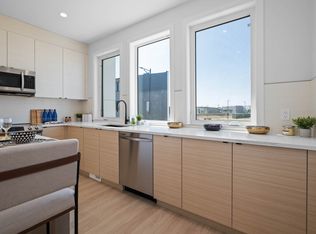
Modern 1,563 sq. ft. townhome in the sought-after community of Erin Ridge, St. Albert. This home offers 3 bedrooms, 2.5 bathrooms, and a versatile ground-floor flex room ideal for an office, gym, or playroom. The open-concept main floor features 9 ft ceilings, large windows, and a stylish kitchen with quartz countertops, stainless steel appliances, a walk-in pantry, and a spacious island. Enjoy a private balcony and an oversized double attached garage. Upstairs includes convenient laundry, two bedrooms, and a spacious primary suite with a walk-in closet and luxury ensuite. Located near trails, parks, top-rated schools, and major amenities including Costco. Alberta New Home Warranty included. Perfect for families or investors seeking modern living and long-term value.
For sale
C$384,900
130 Element Dr #66, Saint Albert, AB T8N 4J6
3beds
1,563sqft
Townhouse
Built in 2025
-- sqft lot
$-- Zestimate®
C$246/sqft
C$-- HOA
What's special
Open-concept main floorLarge windowsStainless steel appliancesWalk-in pantrySpacious islandPrivate balconyOversized double attached garage
- 9 days |
- 8 |
- 0 |
Zillow last checked:
Listing updated:
Listed by:
Manveer S Maan,
Century 21 All Stars Realty Ltd,
Gopal Minhas,
Century 21 All Stars Realty Ltd
Source: RAE,MLS®#: E4498879
Facts & features
Interior
Bedrooms & bathrooms
- Bedrooms: 3
- Bathrooms: 3
- Full bathrooms: 2
- 1/2 bathrooms: 1
Primary bedroom
- Level: Upper
Heating
- Forced Air-1, Natural Gas
Appliances
- Included: Dishwasher-Built-In, Dryer, Exhaust Fan, Refrigerator, Electric Stove, Washer
Features
- Flooring: Carpet, Ceramic Tile, Vinyl Plank
- Basement: None, No Basement
Interior area
- Total structure area: 1,563
- Total interior livable area: 1,563 sqft
Property
Parking
- Total spaces: 2
- Parking features: Double Garage Attached
- Attached garage spaces: 2
Features
- Levels: 3 Storey,3
- Exterior features: Landscaped, Playground Nearby
- Pool features: Community, Public Swimming Pool
Lot
- Features: Near Golf Course, Landscaped, Playground Nearby, Near Public Transit, Schools, Shopping Nearby, Golf Nearby, Public Transportation
Construction
Type & style
- Home type: Townhouse
- Property subtype: Townhouse
Materials
- Foundation: Concrete Perimeter
- Roof: Asphalt
Condition
- Year built: 2025
Community & HOA
Community
- Features: See Remarks
HOA
- Has HOA: Yes
- Services included: Amenities w/Condo, Exterior Maintenance, Landscape/Snow Removal, Professional Management, Reserve Fund Contribution, See Remarks
Location
- Region: Saint Albert
Financial & listing details
- Price per square foot: C$246/sqft
- Date on market: 7/15/2026
- Ownership: Private
Manveer S Maan
Manveer S Maan
By pressing Contact Agent, you agree that the real estate professional identified above may call/text you about your search, which may involve use of automated means and pre-recorded/artificial voices. You don't need to consent as a condition of buying any property, goods, or services. Message/data rates may apply. You also agree to our Terms of Use. Zillow does not endorse any real estate professionals. We may share information about your recent and future site activity with your agent to help them understand what you're looking for in a home.
Price history
Price history is unavailable.
Public tax history
Tax history is unavailable.
Climate risks
Neighborhood: T8N
Nearby schools
GreatSchools rating
No schools nearby
We couldn't find any schools near this home.
- C$384,9003 bd3 ba1.5k sqft130 Element Dr #68, Saint Albert, AB T8N4J6For Sale
- C$--3 bd3 ba1.5k sqft130 Element Dr NW #3B-2BA-1560SQFT, Saint Albert, AB T8N7X2Off Market
- C$--3 bd3 ba1.4k sqft130 Element Dr NW #3B-2BA-1447SQFT, Saint Albert, AB T8N7X2Off Market
- C$--3 bd3 ba1.5k sqft130 Element Dr NW #A57B0E1CC, Saint Albert, AB T8N7X2Off Market
- C$2,6003 bd3 ba1.5k sqft130 Element Dr NW #1162246, Saint Albert, AB T8N7X2For Rent
- C$--3 bd3 ba1.5k sqft130 Element Dr NW #1168723, Saint Albert, AB T8N7X2Off Market
- C$2,6003 bd3 ba1.4k sqft130 Element Dr NW #1168721, Saint Albert, AB T8N7X2For Rent
- C$--3 bd3 ba1.5k sqft130 Element Dr NW, Saint Albert, AB T8N7X2Off Market
Similar homes
- C$384,9003 bd3 ba1.5k sqftEve at Erin Ridge, Saint Albert, AB T8N 4J6For SaleMLS ID #E4498889, Manveer S Maan, Century 21 All Stars Realty Ltd. RAE
- C$398,8573 bd3 ba1.4k sqftValencia On The Park, Saint Albert, AB T8N 7R8For Sale
 MLS ID #E4499271, Stephanie Cherewyk, Sarasota Realty. RAE
 - C$364,9004 bd3 ba1.5k sqftDeerridge Est, Saint Albert, AB T8N 6B6For Sale
 MLS ID #E4500144, Byron J Marlin, MORE Real Estate. RAE
 - C$355,0003 bd3 ba1.8k sqftWhiteoaks Est, Saint Albert, AB T8NFor Sale
 MLS ID #E4500119, Dale B Throndson, RE/MAX Elite. RAE
 - C$414,9003 bd3 ba1.3k sqftCoBalt Beach, Saint Albert, AB T8N 7T9For SaleMLS ID #E4491519, Stefani F Schell, RE/MAX Elite. RAE
- C$394,9003 bd2 ba913 sqft2 Mill Dr, Saint Albert, AB T8N 1J6For SaleMLS ID #E4500546, Rachelle Cusworth, RE/MAX Professionals. RAE
- C$348,8003 bd3 ba1.5k sqftDeerridge Est, Saint Albert, AB T8N 6B6For SaleMLS ID #E4496869, Adam J Benke, Real Broker. RAE
- C$518,8883 bd3 ba1.5k sqftErin Ridge North, Saint Albert, AB T8N 7X5For SaleMLS ID #E4500111, Paolo Chiaselotti, MaxWell Progressive. RAE
- C$375,0003 bd3 ba1.4k sqftNorissa Heights, Saint Albert, AB T8N 7K4For SaleMLS ID #E4498841, David M Estephan, KIC Realty. RAE
- C$379,9002 bd3 ba1.4k sqftOakmont Townhomes, Saint Albert, AB T8N 7T5For SaleMLS ID #E4465621, Keir W McIntyre, RE/MAX Professionals. RAE
- C$409,9005 bd3 ba1.2k sqft84 Larose Dr, Saint Albert, AB T8N 2T2For SaleMLS ID #E4499720, Moe Yassine, Jayman Realty (Edm.) Inc. RAE
- C$469,9003 bd3 ba1.4k sqft114 James Cres, Saint Albert, AB T8N 7S6For SaleMLS ID #E4499685, Curtis S Knott, Homes & Gardens Real Estate Limited. RAE
- C$439,9003 bd3 ba1.3k sqft24 Jensen Gate, Saint Albert, AB T8N 7Y5For SaleMLS ID #E4498979, Erin L Willman, RE/MAX Elite. RAE
- C$449,9003 bd2 ba1.1k sqft55 Lambert Cres, Saint Albert, AB T8N 1M3For SaleMLS ID #E4499916, Andrea Boddez, Royal LePage Prestige Realty. RAE
- C$469,9003 bd3 ba1.2k sqftEdgewood Estates, Saint Albert, AB T8N 6G1For SaleMLS ID #E4494399, Carson Langridge, Real Broker. RAE
- C$359,0002 bd1 ba1.3k sqftPotter's House, Saint Albert, AB T8N 1H4For SaleMLS ID #E4498593, Marcel E Tessier, RE/MAX Elite. RAE
- C$299,9003 bd2 ba1.1k sqftLacombe Pointe, Saint Albert, AB T8N 3P7For SaleMLS ID #E4499119, Byron J Marlin, MORE Real Estate. RAE
- C$499,9004 bd3 ba1.3k sqft2 Dunvegan Ct, Saint Albert, AB T8N 6B1For SaleMLS ID #E4500511, Zack D Lausen, RE/MAX Excellence. RAE
- C$439,9003 bd3 ba1.4k sqft60 Red Tail Way, Saint Albert, AB T8N 7N8For SaleMLS ID #E4492823, Matthew D Barry, Exp Realty. RAE
- C$528,5003 bd4 ba1.8k sqftCoBalt Beach, Saint Albert, AB T8N 7T9For SaleMLS ID #E4490390, Sharon Y Gregresh, Century 21 Masters. RAE
