Precious in Pineview! Some homes are simply special, and this is one of them! Lovingly cared for by the same owners for 39 years, this cherished family home has been filled with love, laughter, children growing up and a lifetime of treasured memories. Now it’s ready for a new family to write its next chapter! Step inside to a huge Living Room with beautiful bay window, formal Dining Room and bright Kitchen offering all appliances and a cozy breakfast nook. Upstairs features upgraded flooring, a spacious Primary retreat with full ensuite & walk-in closet, plus generous 2nd & 3rd bedrooms. The lower level is made for family fun with a massive Recreation Room, gas fireplace, 4th bedroom & 2-pce bath. Double attached garage! Enjoy the large, fully fenced yard with deck & shed. Tucked on a quiet crescent in desirable Pineview, close to schools, parks, shopping, transit, Servus Place, Anthony Henday and more! A home this loved is ready to be loved all over again!
For sale
C$479,900
57 Patterson Cres, Saint Albert, AB T8N 4T9
4beds
1,335sqft
Single Family Residence
Built in 1982
-- sqft lot
$-- Zestimate®
C$359/sqft
C$-- HOA
What's special
Formal dining roomCozy breakfast nookUpgraded flooringMassive recreation roomGas fireplaceDouble attached garage
- 2 days |
- 28 |
- 2 |
Zillow last checked:
Listing updated:
Listed by:
Rachelle Cusworth,
RE/MAX Professionals
Source: RAE,MLS®#: E4502714
Facts & features
Interior
Bedrooms & bathrooms
- Bedrooms: 4
- Bathrooms: 3
- Full bathrooms: 2
- 1/2 bathrooms: 1
Primary bedroom
- Level: Upper
Family room
- Level: Lower
- Area: 365.62
- Dimensions: 20.2 x 18.1
Heating
- Forced Air-1, Natural Gas
Appliances
- Included: Dishwasher-Built-In, Dryer, Exhaust Fan, Refrigerator, Electric Stove, Washer
Features
- Closet Organizers
- Flooring: Carpet, Laminate Flooring, Linoleum
- Windows: Window Coverings
- Basement: Full, Finished
- Fireplace features: Gas
Interior area
- Total structure area: 1,335
- Total interior livable area: 1,335 sqft
Video & virtual tour
Property
Parking
- Total spaces: 4
- Parking features: Double Garage Attached, Garage Control, Garage Opener
- Attached garage spaces: 2
Features
- Levels: 4 Level Split,3
- Patio & porch: Deck
- Exterior features: Landscaped, Playground Nearby
- Pool features: Community, Public Swimming Pool
- Fencing: Fenced
Lot
- Features: Near Golf Course, Landscaped, Park/Reserve, Picnic Area, Playground Nearby, Near Public Transit, Schools, Shopping Nearby, Golf Nearby, Public Transportation
- Residential vegetation: Fruit Trees/Shrubs
Details
- Additional structures: Storage Shed
Construction
Type & style
- Home type: SingleFamily
- Property subtype: Single Family Residence
Materials
- Foundation: Concrete Perimeter
- Roof: Asphalt
Condition
- Year built: 1982
Community & HOA
Community
- Features: Closet Organizers, Deck
Location
- Region: Saint Albert
Financial & listing details
- Price per square foot: C$359/sqft
- Date on market: 8/7/2026
- Ownership: Private
R
Rachelle Cusworth
By pressing Contact Agent, you agree that the real estate professional identified above may call/text you about your search, which may involve use of automated means and pre-recorded/artificial voices. You don't need to consent as a condition of buying any property, goods, or services. Message/data rates may apply. You also agree to our Terms of Use. Zillow does not endorse any real estate professionals. We may share information about your recent and future site activity with your agent to help them understand what you're looking for in a home.
Price history
Price history is unavailable.
Public tax history
Tax history is unavailable.
Climate risks
Neighborhood: Pineview
Nearby schools
GreatSchools rating
No schools nearby
We couldn't find any schools near this home.
- C$599,9004 bd4 ba1.7k sqft50 Patterson Cres, Saint Albert, AB T8N4T7For Sale

- C$--3 bd2 ba-- sqft116 Akins Dr, Saint Albert, AB T8N2X5Off Market
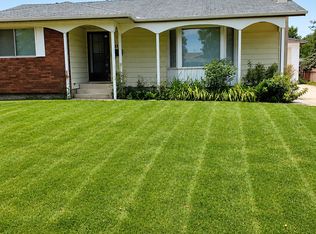
- C$439,9004 bd2 ba1.1k sqft91 Amherst Cres, Saint Albert, AB T8N2P7For Sale

- C$--3 bd2 ba1.3k sqft70 Alpine Blvd, Saint Albert, AB T8N2M7Off Market
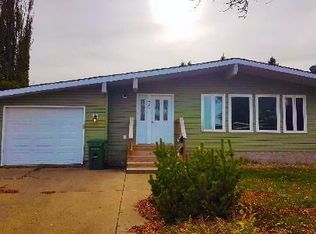
- C$319,0004 bd3 ba1.2k sqft48 Aspen Cres, Saint Albert, AB T8N2L8For Sale
- C$509,9004 bd4 ba2.1k sqft49 Pineridge Cres, Saint Albert, AB T8N4P6For Sale
- C$--2 bd2 ba1k sqft7 Poirier Ave #5-105, Saint Albert, AB T8N4B5Off Market
- C$--1 bd1 ba721 sqft7 Poirier Ave #5-106, Saint Albert, AB T8N4B5Off Market
Similar homes
- C$514,9004 bd3 ba1.5k sqft23 Wentworth Cres, Saint Albert, AB T8N 3G7For Sale
 MLS ID #E4502330, David M Pickering, Blackmore Real Estate. RAE
 - C$524,9004 bd3 ba1.2k sqft22 Burnham Ave, Saint Albert, AB T8N 0A7For Sale
 MLS ID #E4500611, Erin L Willman, RE/MAX Elite. RAE
 - C$449,9004 bd3 ba1.1k sqft4812 148th Ave NW, Edmonton, AB T5Y 2X1For Sale
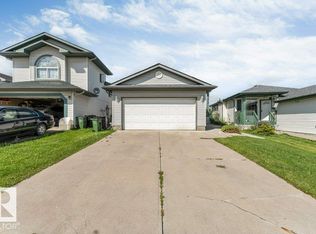 MLS ID #E4502310, Sohil Lakhani, Century 21 Quantum Realty. RAE
 - C$389,9004 bd2 ba954 sqft10 Scarboro Pl, Saint Albert, AB T8N 0H8For Sale
 MLS ID #E4502653, Chantell Grandy, RE/MAX Excellence. RAE
 - C$475,0004 bd3 ba1k sqft6230 36a Ave NW, Edmonton, AB T6L 1H9For SaleMLS ID #E4502719, Thomas G Harrington, Black Sheep Realty. RAE
- C$439,9004 bd3 ba1.1k sqft7819 132a Ave NW, Edmonton, AB T5C 2C4For SaleMLS ID #E4502159, Steven Daniele, Lux Real Estate Inc. RAE
- C$509,0005 bd3 ba1.9k sqft26 Louisbourg Pl, Saint Albert, AB T8N 4L5For SaleMLS ID #E4498704, Jill Turgeon, One Percent Realty. RAE
- C$435,0004 bd3 ba1.1k sqft135 Homestead Cres NW, Edmonton, AB T5A 2Y1For SaleMLS ID #E4492646, Adela Mudryk, Century 21 Masters. RAE
- C$499,9994 bd4 ba1.9k sqft16551 116th St NW, Edmonton, AB T5X 4B2For SaleMLS ID #E4500549, Kyle F Vidic, Exp Realty. RAE
- C$449,9004 bd2 ba1.1k sqft17419 96th St NW, Edmonton, AB T5Z 2B5For SaleMLS ID #E4491515, Camille Denis, Royal LePage Noralta Real Estate. RAE
- C$444,9004 bd3 ba1.5k sqft17115 92nd St NW, Edmonton, AB T5Z 2N1For SaleMLS ID #E4496733, Zack D Lausen, RE/MAX Excellence. RAE
- C$480,0003 bd3 ba1.9k sqft3205 104a St NW, Edmonton, AB T6J 4H7For SaleMLS ID #E4502569, Colleen A Roenspies, Royal LePage Noralta Real Estate. RAE
- C$499,0003 bd3 ba1.4k sqft10223 174th Ave NW, Edmonton, AB T5X 5W5For SaleMLS ID #E4497580, Jamie C Hubick, Royal Lepage Arteam Realty. RAE
- C$425,0004 bd4 ba1.4k sqft21247 91st Ave NW, Edmonton, AB T5T 0W4For SaleMLS ID #E4502583, Melody M Wilson, Real Broker. RAE
- C$579,9004 bd3 ba1.2k sqft96 Eastgate Way, Saint Albert, AB T8N 7K1For SaleMLS ID #E4501039, Carolyn Campbell, Royal Lepage Premier Real Estate. RAE
- C$424,9005 bd2 ba1k sqft23 E Spruce Cres, Saint Albert, AB T8N 0H4For SaleMLS ID #A2327266, Sahil Devnani, Associate, Century 21 Bravo Realty. courtesy of Pillar9 System
- C$450,0003 bd3 ba1.2k sqft33 Oatway Dr, Stony Plain, AB T7Z 1G5For SaleMLS ID #E4502498, Monica G Halvorson, Century 21 Leading. RAE
- C$509,9003 bd4 ba1.5k sqft99 Juneau Way, Saint Albert, AB T8N 7V6For SaleMLS ID #E4501036, Erin L Willman, RE/MAX Elite. RAE
- C$395,0003 bd3 ba1.1k sqft15624 123rd St NW, Edmonton, AB T5X 2W3For SaleMLS ID #E4500851, Denise A Royer, Blackmore Real Estate. RAE
- C$469,9904 bd4 ba1.1k sqft692 Secord Blvd NW, Edmonton, AB T5T 6Z6For SaleMLS ID #E4501317, Ian Alberto, MaxWell Polaris. RAE
