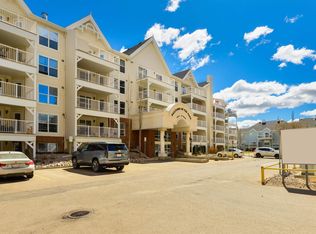
Prepare to be amazed by this PET FRIENDLY, 2 BDRM with CENTRAL AC & U/G PARKING in SOUGHT AFTER RIVER GRANDE! FRESHLY PAINTED & IMPECCABLY CARED FOR, this SPACIOUS HOME welcomes you with a BRIGHT OPEN FEEL. The kitchen features a SERVING ISLAND, UPGRADED APPLIANCES & PANTRY, opening to the DINING THAT SEATS 8. Unwind in the LARGE LIVING ROOM WITH GAS F/P. Step onto the COVERED NW FACING BALCONY WITH A PEACEFUL VIEWS OF THE TREES. The KING-SIZED PRIMARY offers a 4PC ENSUITE, while the LARGE 2ND BDRM is privately located next to the ADDITIONAL 4PC BATH. U/G PARKING with STORAGE, CAR WASH & BIKE STORAGE. This FRIENDLY 18+ BUILDING is WELL MANAGED with REGULAR SOCIAL EVENTS. Stay active in the FITNESS ROOM & SEPARATE PILATES SPACE, relax in the LIBRARY, or take on a challenge in the PUZZLE ROOM. Host a PRIVATE EVENT IN THE STUNNING SOCIAL ROOM WITH FULL KITCHEN & PATIO. Your guests will love the GUEST SUITE. PETS WILL LOVE LIVING HERE too! Steps to RIVER VALLEY TRAILS, LITTLE BRICK CAFE & COMMUNITY GARDEN.
For sale
C$349,900
9008 99th Ave NW #223, Edmonton, AB T5H 4M6
2beds
1,116sqft
Apartment, Lowrise Apartment
Built in 2004
-- sqft lot
$-- Zestimate®
C$313/sqft
C$-- HOA
What's special
Central acFreshly paintedSpacious homeBright open feelServing islandUpgraded appliances
- 1 day |
- 8 |
- 0 |
Zillow last checked:
Listing updated:
Listed by:
Che Taylor,
MaxWell Challenge Realty
Source: RAE,MLS®#: E4503144
Facts & features
Interior
Bedrooms & bathrooms
- Bedrooms: 2
- Bathrooms: 2
- Full bathrooms: 2
Primary bedroom
- Level: Main
Heating
- Forced Air-1, Natural Gas
Cooling
- Air Conditioner, Air Conditioning-Central
Appliances
- Included: Dishwasher-Built-In, Dryer, Microwave Hood Fan, Refrigerator, Electric Stove, Washer, Gas Water Heater
Features
- Guest Suite, No Smoking Home, Storage, Television Connection
- Flooring: Carpet, Laminate Flooring
- Windows: Window Coverings, Vinyl Windows
- Basement: None, No Basement
Interior area
- Total structure area: 1,116
- Total interior livable area: 1,116 sqft
Video & virtual tour
Property
Parking
- Parking features: Heated Garage, Underground, Guest, Parking-Visitor
Features
- Levels: Single Level Apartment,1
- Exterior features: Landscaped, Exterior Walls- 2"x6"
- Fencing: None,Not Fenced
- Has view: Yes
- View description: Downtown, View Downtown
Lot
- Size: 909 Square Feet
- Features: Airport Nearby, Near Golf Course, Landscaped, Park/Reserve, Near Public Transit, Shopping Nearby, Golf Nearby, Public Transportation
Details
- Other equipment: TV Wall Mount, Intercom
Construction
Type & style
- Home type: Apartment
- Property subtype: Apartment, Lowrise Apartment
- Attached to another structure: Yes
Materials
- Foundation: Concrete Perimeter
- Roof: Asphalt
Condition
- Year built: 2004
Community & HOA
Community
- Features: Car Wash, Fitness Center, Exterior Walls- 2"x6", Guest Suite, Hot Water Natural Gas, Intercom, No Smoking Home, Party Room, Storage-In-Suite, Television Connection, Natural Gas BBQ Hookup, Exercise Room
- Security: Smoke Detector(s), Secured Garage/Parking, Security Door, Fire Sprinkler System, Detectors Smoke, Secured Parking, Sprinkler System-Fire
- Senior community: Yes
HOA
- Has HOA: Yes
- Services included: Amenities w/Condo, Exterior Maintenance, Heat, Insur. for Common Areas, Janitorial Common Areas, Parking, Professional Management, Reserve Fund Contribution, Utilities Common Areas, Water/Sewer
Location
- Region: Edmonton
Financial & listing details
- Price per square foot: C$313/sqft
- Date on market: 8/11/2026
- Ownership: Private
Price history
Price history is unavailable.
Public tax history
Tax history is unavailable.
Climate risks
Neighborhood: Riverdale
Nearby schools
GreatSchools rating
No schools nearby
We couldn't find any schools near this home.
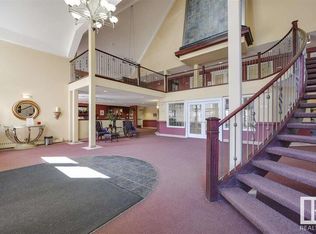
- C$--2 bd2 ba1.1k sqft9008 99th Ave NW #310, Edmonton, AB T5H4M6Off Market
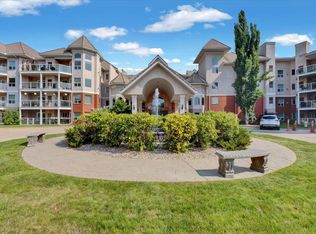
- C$--2 bd2 ba1k sqft9008 99th Ave NW #103, Edmonton, AB T5H4M6Off Market
- C$574,9003 bd4 ba1.4k sqft9135 100b Ave NW, Edmonton, AB T5H4N8For Sale

- C$2,750,0004 bd4 ba3.3k sqft8807 99th Ave NW, Edmonton, AB T5H4N5For Sale
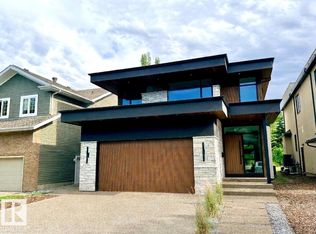
- C$--5 bd4 ba3.1k sqft8711 99th Ave NW, Edmonton, AB T5H4N5Off Market
- C$900,0002 bd1 ba953 sqft9906 87th St NW, Edmonton, AB T5H1N3For Sale
- C$--1 bd1 ba1.4k sqft10034 94th St NW, Edmonton, AB T5H1Z3Off Market
- C$--3 bd3 ba1.9k sqft9010 101a Ave NW, Edmonton, AB T5H0C1Off Market
Similar homes
- C$350,0002 bd2 ba1k sqftCreek Side, Edmonton, AB T6C 4R1For Sale
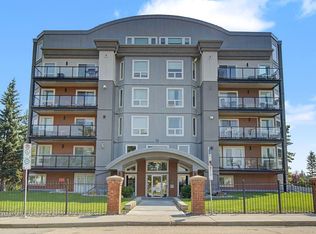 MLS ID #E4499675, Rory O'Shea, Homes & Gardens Real Estate Limited. RAE
 - C$342,9002 bd2 ba1.1k sqftHeritage Park Place, Strathcona County, AB T8H 1W6For Sale
 MLS ID #E4502884, Jill Micklich, Rimrock Real Estate. RAE
 - C$319,9002 bd2 ba1k sqftPalisades of Sherwood Park, Strathcona County, AB T8H 2T9For Sale
 MLS ID #E4502941, Bernice A Friesen, NOW Real Estate Group. RAE
 - C$328,8882 bd2 ba1.1k sqftRailtown On The Park, Edmonton, AB T5K 2Y8For Sale
 MLS ID #E4485906, Nadia Osman, RE/MAX Elite. RAE
 - C$300,0002 bd2 ba1k sqftLodge At Lewis Estates The, Edmonton, AB T5T 6V6For SaleMLS ID #E4502491, Andrew Markowski, Exp Realty. RAE
- C$374,8002 bd2 ba1.1k sqftChateaux At Whitemud Ridge, Edmonton, AB T6R 3K1For SaleMLS ID #E4500604, Alan H Gee, RE/MAX Excellence. RAE
- C$200,0002 bd2 ba842 sqftUptown Lofts, Edmonton, AB T5K 2Y2For SaleMLS ID #E4502521, Jason A Thomas, Royal Lepage Summit Realty. RAE
- C$279,9002 bd2 ba989 sqftTraditions, Edmonton, AB T5K 1T8For SaleMLS ID #E4495327, Dave A Woolger, MaxWell Progressive. RAE
- C$249,9002 bd2 ba1k sqftGrande Lewis Estates, Edmonton, AB T5T 6X6For SaleMLS ID #E4503215, Sam Elias, RE/MAX Professionals. RAE
- C$--2 bd2 ba-- sqft8730 82nd Ave NW #402, Edmonton, AB T6C 0Z1Off Market
- C$358,0003 bd3 ba1k sqftHorizon Glenwood, Edmonton, AB T5P 4W4For SaleMLS ID #E4501090, Sharon M Josey, REMAX River City. RAE
- C$299,9002 bd2 ba1k sqftPalisades On The Park, Strathcona County, AB T8H 0H4For SaleMLS ID #E4501921, Dave O Schroder, MaxWell Polaris. RAE
- C$334,8002 bd3 ba1.3k sqftAltius Crystallina, Edmonton, AB T5Z 0P7For SaleMLS ID #E4501542, Scott Storry, RE/MAX Elite. RAE
- C$229,0002 bd2 ba847 sqftGrande Lewis Estates, Edmonton, AB T5T 6X6For SaleMLS ID #E4502666, Vincent Hong, Coldwell Banker Mountain Central. RAE
- C$399,9002 bd2 ba1k sqftEncore The, Strathcona County, AB T8H 0P2For SaleMLS ID #E4501406, Beverly M Bremness, NOW Real Estate Group. RAE
- C$284,9002 bd2 ba1.1k sqftLodge At Lewis Estates The, Edmonton, AB T5T 6V6For SaleMLS ID #E4500804, Rory O'Shea, Homes & Gardens Real Estate Limited. RAE
- C$279,9002 bd2 ba936 sqftGrovenor Manor, Edmonton, AB T5N 2T7For SaleMLS ID #E4486443, Dana M Bradley, Royal Lepage Arteam Realty. RAE
- C$299,9002 bd2 ba1k sqftPalisades On The Park, Strathcona County, AB T8H 0H4For SaleMLS ID #E4500040, Megan Mohr, RE/MAX Excellence. RAE
- C$199,9002 bd2 ba1k sqftHollick Kenyon Estates, Edmonton, AB T5Y 0V3For SaleMLS ID #E4502237, Jefri C Estrada, The E Group Real Estate. RAE
- C$288,7002 bd2 ba1.1k sqftGrande Whitemud Oaks, Edmonton, AB T6R 3A3For SaleMLS ID #E4486322, Taylor Nodeland, Royal LePage Prestige Realty. RAE
