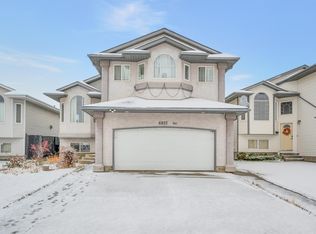
Come home to this 5 bedroom, 3.5 bathroom home in the established community of Ozerna - perfect for large families or MULTIGENERATIONAL LIVING! Enjoy walking paths, parks and nearby schools, all within minutes from shopping, restaurants and amenities. This spacious home offers a bright, open floor plan with plenty of room for everyone. The kitchen features a large walk-through pantry, newer stainless steel fridge (2021) and dishwasher (2022), and ample space for everyday living. Fully finished basement has a separate entrance and is finished with two large bedrooms with wet bars/kitchenettes, full bath, and its own laundry! Recent updates include new carpet and fresh paint throughout, plus new furnace (2022), HWT (2023) and shingles (2025). A HEATED double garage and oversized driveway make parking a breeze. Outside is a fully fenced yard with large deck, storage shed and convenient rear gate RV parking access. Fantastic location with convenient access to Anthony Henday, Manning Drive and public transit!
For sale
C$475,000
16519 67th St NW, Edmonton, AB T5Z 3M5
5beds
1,643sqft
Single Family Residence
Built in 2001
5,055 Square Feet Lot
$-- Zestimate®
C$289/sqft
C$-- HOA
What's special
Spacious homeBright open floor planLarge walk-through pantryHeated double garageOversized drivewayFully fenced yardLarge deck
- 20 hours
- 15
- 1
Zillow last checked:
Listing updated:
Listed by:
Nikita L Gylander,
Century 21 Masters,
Beth Popadynetz,
Century 21 Masters
Source: RAE,MLS®#: E4517046
Facts & features
Interior
Bedrooms & bathrooms
- Bedrooms: 5
- Bathrooms: 4
- Full bathrooms: 3
- 1/2 bathrooms: 1
Primary bedroom
- Level: Upper
Heating
- Forced Air-1, Natural Gas
Appliances
- Included: Dishwasher-Built-In, Exhaust Fan, Microwave, Electric Stove, See Remarks, Second Dryer, Second Refrigerator, Second Washer
Features
- Flooring: Carpet, Laminate Flooring, Linoleum
- Windows: Vinyl Windows
- Basement: Full, Finished
- Fireplace features: Gas
Interior area
- Total structure area: 1,643
- Total interior livable area: 1,643 sqft
Property
Parking
- Total spaces: 5
- Parking features: Double Garage Attached, Heated Garage, Garage Control
- Attached garage spaces: 2
Features
- Levels: 2 Storey,3
- Patio & porch: Deck
- Exterior features: Landscaped, Low Maintenance Landscape, Playground Nearby
Lot
- Size: 5,055 Square Feet
- Features: Fully Fenced, Flat Site, Near Golf Course, Landscaped, Low Maintenance Landscape, Playground Nearby, Near Public Transit, Schools, Shopping Nearby, See Remarks, Golf Nearby, Public Transportation
Details
- Additional structures: Storage Shed
Construction
Type & style
- Home type: SingleFamily
- Property subtype: Single Family Residence
Materials
- Foundation: Concrete Perimeter
- Roof: Asphalt
Condition
- Year built: 2001
Community & HOA
Community
- Features: Deck
Location
- Region: Edmonton
Financial & listing details
- Price per square foot: C$289/sqft
- Date on market: 11/20/2026
- Ownership: Private
Price history
Price history is unavailable.
Public tax history
Tax history is unavailable.
Climate risks
Neighborhood: Lake District
Nearby schools
GreatSchools rating
No schools nearby
We couldn't find any schools near this home.

Similar homes
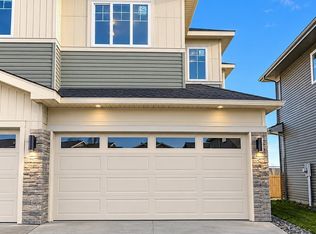
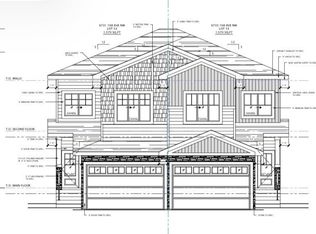
- C$479,9004 bd3 ba1.3k sqft7004 153a Ave NW, Edmonton, AB T5Z 2Y3For Sale
 MLS ID #E4516640, Grant Pankiw, REMAX River City. RAE
- C$470,0005 bd3 ba1.2k sqft8010 166a Ave NW, Edmonton, AB T5Z 3V9For Sale
 MLS ID #E4514126, Cynthia J Harris, Vita Nova Realty & Management. RAE
- C$469,9003 bd3 ba1.3k sqft15849 69th St NW, Edmonton, AB T5Z 3A6For Sale
 MLS ID #E4514304, Zak B Mimouni, Exp Realty. RAE
- C$585,0005 bd4 ba1.8k sqft6812 166th Ave NW, Edmonton, AB T5Z 3T2For Sale
 MLS ID #E4514857, Essey Gebrenigus, Century 21 Masters. RAE
