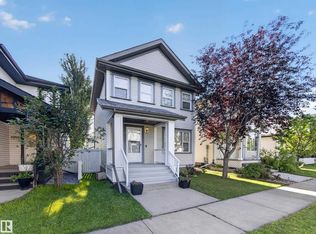
Welcome to Cy Becker! Just 10 years old, this detached home offers 3 spacious bedrooms, 2.5 bathrooms, and an upper flex room ideal for a home office, playroom, or family room. The primary suite features an oversized walk-in shower with walk-through access to the walk-in closet, while the additional bedrooms are larger than typically found in similar homes. The open-concept kitchen features granite countertops, a flat island, and a separate pantry. Enjoy virtually carpet-free living with carpet only on the stairs, plus central air conditioning and a water softener. Brand new sod enhances the front and back yards, and the single attached garage allows for a larger backyard. The unfinished basement is ready for your personal touch. Enjoy a newer quiet community close to Anthony Henday Drive, parks, walking trails, schools, shopping, and dining!
For sale
C$430,000
17107 38th St NW, Edmonton, AB T5Y 3R8
3beds
1,350sqft
Single Family Residence
Built in 2016
3,046 Square Feet Lot
$-- Zestimate®
C$319/sqft
C$-- HOA
What's special
Open-concept kitchenGranite countertopsFlat islandSeparate pantryCentral air conditioningWater softenerSingle attached garage
- 1 day |
- 17 |
- 0 |
Zillow last checked:
Listing updated:
Listed by:
Tina K Fournier,
RE/MAX Real Estate,
Alexia Fournier-Hanas,
RE/MAX Real Estate
Source: RAE,MLS®#: E4502698
Facts & features
Interior
Bedrooms & bathrooms
- Bedrooms: 3
- Bathrooms: 3
- Full bathrooms: 2
- 1/2 bathrooms: 1
Primary bedroom
- Level: Upper
Family room
- Level: Upper
- Area: 100.04
- Dimensions: 12.2 x 8.2
Heating
- Forced Air-1, Natural Gas
Cooling
- Air Conditioner, Air Conditioning-Central
Appliances
- Included: Dishwasher-Built-In, Dryer, Microwave Hood Fan, Refrigerator, Electric Stove, Washer, Water Softener
Features
- No Smoking Home
- Flooring: Carpet, Ceramic Tile, Vinyl Plank
- Windows: Window Coverings
- Basement: Full, Unfinished
Interior area
- Total structure area: 1,350
- Total interior livable area: 1,350 sqft
Video & virtual tour
Property
Parking
- Total spaces: 1
- Parking features: Single Garage Attached
- Attached garage spaces: 1
Features
- Levels: 2 Storey,2
- Exterior features: Landscaped, Playground Nearby
- Fencing: Fenced
Lot
- Size: 3,046 Square Feet
- Features: Landscaped, Playground Nearby, Schools, Shopping Nearby
Construction
Type & style
- Home type: SingleFamily
- Property subtype: Single Family Residence
Materials
- Foundation: Concrete Perimeter
- Roof: Asphalt
Condition
- Year built: 2016
Community & HOA
Community
- Features: No Smoking Home
Location
- Region: Edmonton
Financial & listing details
- Price per square foot: C$319/sqft
- Date on market: 8/7/2026
- Ownership: Private
T
Tina K Fournier
By pressing Contact Agent, you agree that the real estate professional identified above may call/text you about your search, which may involve use of automated means and pre-recorded/artificial voices. You don't need to consent as a condition of buying any property, goods, or services. Message/data rates may apply. You also agree to our Terms of Use. Zillow does not endorse any real estate professionals. We may share information about your recent and future site activity with your agent to help them understand what you're looking for in a home.
Price history
Price history is unavailable.
Public tax history
Tax history is unavailable.
Climate risks
Neighborhood: Pilot Sounds
Nearby schools
GreatSchools rating
No schools nearby
We couldn't find any schools near this home.
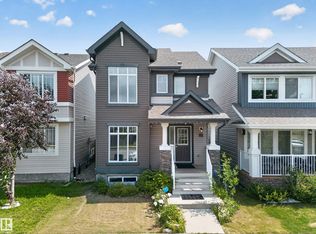
- C$475,0003 bd3 ba1.4k sqft227 Cy Becker Blvd NW, Edmonton, AB T5Y3R8For Sale
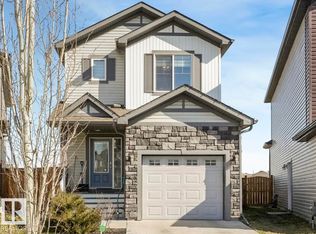
- C$514,9004 bd4 ba1.3k sqft17171 38th St NW, Edmonton, AB T5Y3R7For Sale
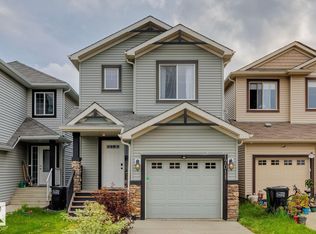
- C$424,9003 bd3 ba1.3k sqft17011 38th St NW, Edmonton, AB T5Y3S2For Sale
- C$--4 bd4 ba1.4k sqft3831 170th Ave NW, Edmonton, AB T5Y3S2Off Market

- C$--3 bd3 ba1.5k sqft165 Cy Becker Blvd NW #39, Edmonton, AB T5Y3R4Off Market
- C$--3 bd3 ba1.5k sqft165 Cy Becker Blvd NW #89, Edmonton, AB T5Y3R4Off Market
- C$--5 bd4 ba3.5k sqft17051 45th St NW, Edmonton, AB T5Y4C9Off Market
- C$--2 bd2 ba-- sqft1009 Cy Becker Rd NW #27, Edmonton, AB T5Y4A3Off Market
Similar homes
- C$529,9003 bd3 ba1.8k sqft933 McConachie Blvd NW, Edmonton, AB T5Y 3V4For Sale
 MLS ID #E4502694, Lakhvir Sidhu, MaxWell Polaris. RAE
 - C$514,9004 bd4 ba1.3k sqft17171 38th St NW, Edmonton, AB T5Y 3R7For SaleMLS ID #E4496115, Daniel J Smith, Exp Realty. RAE
- C$439,5553 bd3 ba1.4k sqft5315 Crabapple Loop SW, Edmonton, AB T6X 1S5For Sale
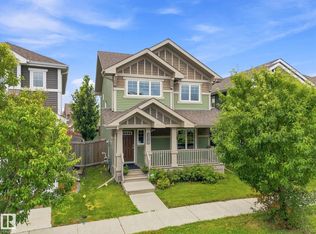 MLS ID #E4502748, Mashal Vazir Muhammad, Exp Realty. RAE
 - C$430,0003 bd3 ba1.1k sqft7835 Schmid Pl NW, Edmonton, AB T6R 0K5For Sale
 MLS ID #E4502409, Brittany M Primeau, KIC Realty. RAE
 - C$434,9003 bd3 ba1.6k sqft58 Woodbridge Line, Fort Saskatchewan, AB T8L 0H8For SaleMLS ID #E4502216, Ralph D Henze, NOW Real Estate Group. RAE
- C$520,0004 bd4 ba1.5k sqft17724 58th St NW, Edmonton, AB T5Y 3W8For SaleMLS ID #E4498483, Rocky Rajewal, MaxWell Polaris. RAE
- C$426,9993 bd3 ba1.3k sqft1514 26th Ave NW, Edmonton, AB T6T 0W2For SaleMLS ID #E4500785, Rahul Khallar, Nationwide Realty Corp. RAE
- C$489,8003 bd3 ba1.6k sqft17355 6th St NW, Edmonton, AB T5Y 6K7For SaleMLS ID #E4501101, Zein Abaza, RE/MAX Real Estate. RAE
- C$489,9003 bd3 ba1.5k sqft15927 13th Ave SW, Edmonton, AB T6W 3N6For SaleMLS ID #E4502376, Thomas B Scott, REMAX River City. RAE
- C$399,0003 bd3 ba1.5k sqft16507 134th St NW, Edmonton, AB T6V 0G5For SaleMLS ID #E4500974, Jodi Netelenbos, Century 21 Masters. RAE
- C$505,0003 bd3 ba1.8k sqft17816 59th St NW, Edmonton, AB T5Y 0W8For SaleMLS ID #E4463243, Stevi L Lashley, Liv Real Estate. RAE
- C$479,0003 bd3 ba1.5k sqft17513 65th St NW, Edmonton, AB T5Y 4A7For SaleMLS ID #E4500592, Dalbir Dhindsa, MaxWell Polaris. RAE
- C$434,0003 bd3 ba1.2k sqft1908 25th St NW, Edmonton, AB T6T 2H7For SaleMLS ID #E4494917, Eric S Beaverford, MaxWell Polaris. RAE
- C$444,9003 bd3 ba1.3k sqft3313 Weidle Way SW, Edmonton, AB T6X 1T1For SaleMLS ID #E4501195, Jonathan Seeney, Real Broker. RAE
- C$549,9004 bd4 ba1.7k sqft17803 89th St NW, Edmonton, AB T5Z 0A6For SaleMLS ID #E4501451, Glen Ramkissoon, REMAX River City. RAE
- C$559,9003 bd3 ba1.9k sqft3519 8th St NW, Edmonton, AB T6T 1A2For SaleMLS ID #E4502599, Sara Trenn, Century 21 Masters. RAE
- C$492,5004 bd4 ba1.6k sqft7020 181st Ave NW, Edmonton, AB T5Z 0V5For SaleMLS ID #E4494093, Craig E Finnman, Royal LePage Prestige Realty. RAE
- C$424,9003 bd3 ba1.5k sqft5233 22nd Ave SW, Edmonton, AB T6X 2H8For SaleMLS ID #E4497784, Reinee L Bouclin, MaxWell Challenge Realty. RAE
- C$428,8003 bd3 ba1.3k sqft12028 18th Ave SW, Edmonton, AB T6W 1W3For SaleMLS ID #E4499217, Alan H Gee, RE/MAX Excellence. RAE
- C$460,0003 bd4 ba1.6k sqft7915 22nd Ave SW, Edmonton, AB T6X 0Z1For SaleMLS ID #E4501060, Deanna L Jacobson, Royal LePage Prestige Realty. RAE
