Welcome to this beautifully maintained Jayman Built home in the highly desirable community of McConachie! Offering over 2,300 sq.ft. of thoughtfully designed living space, this spacious two-storey home features 4 generous bedrooms, making it perfect for growing families. One of Jayman’s most sought-after features is the luxurious His & Hers ensuite bathroom, providing separate vanities and a functional layout for everyday comfort. The open-concept main floor is filled with natural light and offers an ideal space for both entertaining and family living. Stay comfortable year-round with central -AC, 220V EV CHARGER ready for your ELECTRIC CARS , and enjoy the outdoors on an oversized lot with plenty of room for kids, pets, gardening, or future landscaping ideas. Conveniently located close to schools, parks, shopping, restaurants, public transit, and with quick access to major roadways, this home combines space, comfort, and an unbeatable location.
For sale
C$629,000
5876 168th Ave NW, Edmonton, AB T5Y 0N3
4beds
2,303sqft
Single Family Residence
Built in 2012
5,654 Square Feet Lot
$-- Zestimate®
C$273/sqft
C$-- HOA
What's special
Spacious two-storey homeSeparate vanities
- 5 days |
- 16 |
- 0 |
Zillow last checked:
Listing updated:
Listed by:
Gang Li,
MaxWell Polaris
Source: RAE,MLS®#: E4499187
Facts & features
Interior
Bedrooms & bathrooms
- Bedrooms: 4
- Bathrooms: 3
- Full bathrooms: 2
- 1/2 bathrooms: 1
Primary bedroom
- Level: Upper
Heating
- Forced Air-1, Natural Gas
Cooling
- Air Conditioner, Air Conditioning-Central
Appliances
- Included: Dishwasher-Built-In, Dryer, Exhaust Fan, Refrigerator, Electric Stove, Washer
Features
- Ceiling 9 ft.
- Flooring: Carpet, Ceramic Tile, Laminate Flooring
- Basement: Full, Unfinished
Interior area
- Total structure area: 2,303
- Total interior livable area: 2,303 sqft
Video & virtual tour
Property
Parking
- Total spaces: 2
- Parking features: Double Garage Attached, Garage Control, Garage Opener
- Attached garage spaces: 2
Features
- Levels: 2 Storey,2
- Patio & porch: Deck
- Exterior features: Landscaped
- Fencing: Fenced
Lot
- Size: 5,654 Square Feet
- Features: Landscaped
Construction
Type & style
- Home type: SingleFamily
- Property subtype: Single Family Residence
Materials
- Foundation: Concrete Perimeter
- Roof: Asphalt
Condition
- Year built: 2012
Community & HOA
Community
- Features: Ceiling 9 ft., Deck
Location
- Region: Edmonton
Financial & listing details
- Price per square foot: C$273/sqft
- Date on market: 7/16/2026
- Ownership: Dower
Gang Li
Gang Li
By pressing Contact Agent, you agree that the real estate professional identified above may call/text you about your search, which may involve use of automated means and pre-recorded/artificial voices. You don't need to consent as a condition of buying any property, goods, or services. Message/data rates may apply. You also agree to our Terms of Use. Zillow does not endorse any real estate professionals. We may share information about your recent and future site activity with your agent to help them understand what you're looking for in a home.
Price history
Price history is unavailable.
Public tax history
Tax history is unavailable.
Climate risks
Neighborhood: Pilot Sounds
Getting around
45 / 100
Car-DependentNearby schools
GreatSchools rating
No schools nearby
We couldn't find any schools near this home.
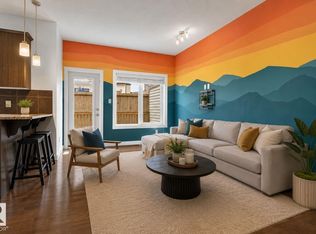
- C$324,9003 bd3 ba1.1k sqft450 McConachie Way NW #11, Edmonton, AB T5Y0S8For Sale
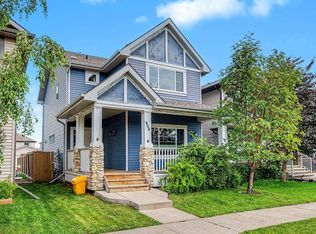
- C$474,9003 bd3 ba1.7k sqft608 McDonough Link NW, Edmonton, AB T5Y0M8For Sale
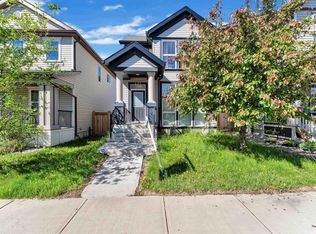
- C$534,9974 bd4 ba1.7k sqft614 McDonough Link NW, Edmonton, AB T5Y0M8For Sale

- C$485,9993 bd3 ba1.4k sqft621 McDonough Link NW, Edmonton, AB T5Y0M8For Sale
- C$--3 bd3 ba1.5k sqft273 McConachie Dr NW, Edmonton, AB T5Y0M7Off Market
- C$--2 bd1 ba859 sqft404 McConachie Way NW #2B-1BA-859SQFT, Edmonton, AB T5Y0S6Off Market
- C$--3 bd1 ba971 sqft404 McConachie Way NW #3B-1BA-971SQFT, Edmonton, AB T5Y0S6Off Market
- C$--2 bd1 ba859 sqft404 McConachie Way NW #464166, Edmonton, AB T5Y0S6Off Market
Similar homes
- C$599,0007 bd4 ba2.2k sqft16205 55th St NW, Edmonton, AB T5Y 0G1For Sale
 MLS ID #E4499241, Vikram Singh, Homes & Gardens Real Estate Limited. RAE
 - C$630,0005 bd4 ba2.3k sqft16756 60th St NW, Edmonton, AB T5Y 0W5For Sale
 MLS ID #E4496587, Mangdeep Paul, MaxWell Polaris. RAE
 - C$580,0004 bd4 ba2k sqft16720 61st St NW, Edmonton, AB T5Y 0W6For Sale
 MLS ID #E4494993, Jagroop Kahlon, Spalk Real Estate. RAE
 - C$615,0004 bd3 ba1.7k sqft6407 163rd Ave NW, Edmonton, AB T5Y 3E3For Sale
 MLS ID #E4497461, Jennifer A Elander Bianchini, RE/MAX Real Estate. RAE
 - C$649,9004 bd4 ba2.3k sqft370 Hollick Kenyon Rd NW, Edmonton, AB T5Y 2T6For SaleMLS ID #E4496766, Randi Lindroth, Real Broker. RAE
- C$474,9003 bd3 ba1.7k sqft608 McDonough Link NW, Edmonton, AB T5Y 0M8For SaleMLS ID #E4499321, Sue King, Liv Real Estate. RAE
- C$599,0003 bd3 ba1.7k sqft16246 48th St NW, Edmonton, AB T5Y 3H7For SaleMLS ID #E4499144, Harsh Atthi, Royal Lepage Arteam Realty. RAE
- C$445,0004 bd4 ba1.5k sqft16416 57th St NW, Edmonton, AB T5Y 0A2For SaleMLS ID #E4500104, Cathy Nguyen, Liv Real Estate. RAE
- C$675,0004 bd4 ba2.4k sqft17523 56th St NW, Edmonton, AB T5Y 0T6For SaleMLS ID #E4491508, Jeff Miller, Method Realty. RAE
- C$516,8004 bd4 ba1.6k sqft636 McDonough Link NW, Edmonton, AB T5Y 0M9For SaleMLS ID #E4497203, Fan Yang, Mozaic Realty Group. RAE
- C$699,9006 bd4 ba2.7k sqft16742 61st St NW, Edmonton, AB T5Y 0W7For SaleMLS ID #E4497013, Silvi Jarecki, Sterling Real Estate. RAE
- C$524,8003 bd3 ba1.6k sqft17359 49th St NW, Edmonton, AB T5Y 3W1For SaleMLS ID #E4499816, Mariola Walter, Homes & Gardens Real Estate Limited. RAE
- C$679,9007 bd4 ba2.3k sqft16807 54th St NW, Edmonton, AB T5Y 0R4For SaleMLS ID #E4490085, Laddi Padda, smartPRO Realty. RAE
- C$684,9006 bd4 ba2.2k sqft16903 54th St NW, Edmonton, AB T5Y 0R2For SaleMLS ID #E4495069, Vishal Shah, MaxWell Polaris. RAE
- C$539,9005 bd3 ba1.2k sqft417 Hollick Kenyon Rd NW, Edmonton, AB T5Y 2T9For SaleMLS ID #E4499175, Christina Bieniek, RE/MAX Real Estate. RAE
- C$475,0004 bd3 ba1.4k sqft17707 59th St NW, Edmonton, AB T5Y 0W8For SaleMLS ID #E4499482, Tejas Joshi, Sterling Real Estate. RAE
- C$579,9003 bd4 ba1.9k sqft16820 57th St NW, Edmonton, AB T5Y 0K4For SaleMLS ID #E4477537, Victoria Rempel, RE/MAX Elite. RAE
- C$534,9974 bd4 ba1.7k sqft614 McDonough Link NW, Edmonton, AB T5Y 0M8For SaleMLS ID #E4496036, Jennifer M. Martinez, MaxWell Progressive. RAE
- C$679,0004 bd3 ba2k sqft4739 168th Ave NW, Edmonton, AB T5Y 0W3For SaleMLS ID #E4498381, Jigo George, Royal Lepage Summit Realty. RAE
- C$559,3505 bd3 ba1.8k sqft6050 164a Ave NW, Edmonton, AB T5Y 0A7For SaleMLS ID #E4495823, Cordell Schur, Real Broker. RAE
