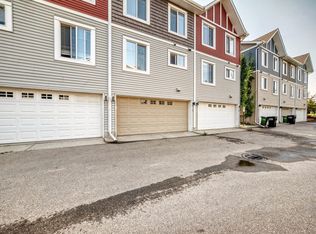
Modern and well-maintained 3 bed townhome in the desirable community of Crystallina! DOUBLE car garage and LOW condo fees. Stylish finishes with an open-concept layout. BRIGHT main living area with large windows, contemporary flooring, and a spacious kitchen with QUARTZ countertops, island perfect for entertaining, generous cabinet space and BONUS walk in pantry. Main floor laundry. Watch the beautiful sun-set on your SouthWest Facing Balcony that overlooks the courtyard. Upstairs features a comfortable primary retreat with ensuite, two additional bedrooms and main bathroom. Enjoy the added benefit of an attached garage, low-maintenance living, and easy access to walking trails, lakes, parks, schools, shopping, and major commuter routes. This home is move in ready and offers the perfect blend of convenience, style, and comfort.
For sale
C$339,900
17832 78th St NW #108, Edmonton, AB T5Z 0P7
3beds
1,556sqft
Townhouse
Built in 2016
-- sqft lot
$-- Zestimate®
C$218/sqft
C$-- HOA
What's special
Double car garageStylish finishesOpen-concept layoutContemporary flooringIsland perfect for entertainingGenerous cabinet spaceBonus walk in pantry
- 32 days |
- 17 |
- 1 |
Zillow last checked:
Listing updated:
Listed by:
Kathryn Beaumont,
Sterling Real Estate
Source: RAE,MLS®#: E4493016
Facts & features
Interior
Bedrooms & bathrooms
- Bedrooms: 3
- Bathrooms: 3
- Full bathrooms: 2
- 1/2 bathrooms: 1
Primary bedroom
- Level: Upper
Heating
- Forced Air-1, Natural Gas
Appliances
- Included: Dishwasher-Built-In, Dryer, Microwave Hood Fan, Refrigerator, Electric Stove, Washer
Features
- No Smoking Home
- Flooring: Carpet, Ceramic Tile, Vinyl Plank
- Windows: Window Coverings
- Basement: None, No Basement
Interior area
- Total structure area: 1,556
- Total interior livable area: 1,556 sqft
Property
Parking
- Total spaces: 2
- Parking features: Double Garage Attached, Guest, Parking-Visitor, Garage Control
- Attached garage spaces: 2
Features
- Levels: 3 Storey,3
- Patio & porch: Patio
- Exterior features: Playground Nearby
Lot
- Features: Near Golf Course, Picnic Area, Playground Nearby, Near Public Transit, Schools, Shopping Nearby, Golf Nearby, Public Transportation
Construction
Type & style
- Home type: Townhouse
- Property subtype: Townhouse
Materials
- Foundation: Concrete Perimeter
- Roof: Asphalt
Condition
- Year built: 2016
Community & HOA
Community
- Features: No Smoking Home, Patio
HOA
- Has HOA: Yes
- Services included: Exterior Maintenance, Landscape/Snow Removal, Professional Management, Reserve Fund Contribution
Location
- Region: Edmonton
Financial & listing details
- Price per square foot: C$218/sqft
- Date on market: 6/11/2026
- Ownership: Private
Kathryn Beaumont
Kathryn Beaumont
By pressing Contact Agent, you agree that the real estate professional identified above may call/text you about your search, which may involve use of automated means and pre-recorded/artificial voices. You don't need to consent as a condition of buying any property, goods, or services. Message/data rates may apply. You also agree to our Terms of Use. Zillow does not endorse any real estate professionals. We may share information about your recent and future site activity with your agent to help them understand what you're looking for in a home.
Price history
Price history is unavailable.
Public tax history
Tax history is unavailable.
Climate risks
Neighborhood: Lake District
Nearby schools
GreatSchools rating
No schools nearby
We couldn't find any schools near this home.
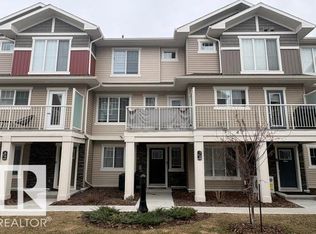
- C$352,9002 bd3 ba1.4k sqft17832 78th St NW #70, Edmonton, AB T5Z0P7For Sale
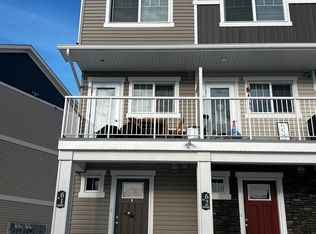
- C$--2 bd2 ba-- sqft17832 78th St NW #61, Edmonton, AB T5Z0P7Off Market
- C$1,7492 bd2 ba908 sqft17832 78th St NW #62, Edmonton, AB T5Z0P7For Rent

- C$289,9002 bd2 ba925 sqft17832 78th St NW #64, Edmonton, AB T5Z0P7For Sale

- C$288,7002 bd2 ba961 sqft17832 78th St NW #49, Edmonton, AB T5Z0P7For Sale
- C$334,9002 bd3 ba1.3k sqft17832 78th St NW #90, Edmonton, AB T5Z0P7For Sale
- C$374,0003 bd3 ba1.3k sqft17832 78th St NW #67, Edmonton, AB T5Z0P7For Sale
- C$--1 bd1 ba593 sqft17916 78th St NW #97F2A2CA1, Edmonton, AB T5Z0P8Off Market
Similar homes
- C$325,0003 bd3 ba1.5k sqftMirra At Poplar Lake, Edmonton, AB T5Z 0J2For Sale
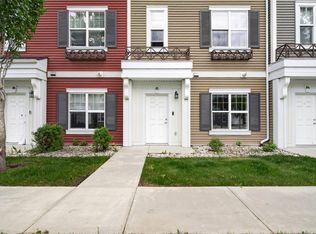 MLS ID #E4493327, Mitchel Marthinsen, Exp Realty. RAE
 - C$290,0003 bd3 ba1.2k sqftLakeview Terrace Townhomes, Edmonton, AB T5Z 0J3For Sale
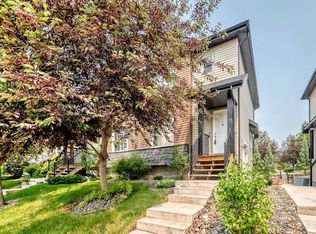 MLS ID #E4496390, Crystal Albuquerque Accioly Oliveira, MaxWell Progressive. RAE
 - C$348,8803 bd3 ba1.5k sqftAltius Skyview, Edmonton, AB T6V 0M2For Sale
 MLS ID #E4495090, Zenaida S Knodel, Century 21 Leading. RAE
 - C$330,0003 bd3 ba1.1k sqftKernohan Ravine, Edmonton, AB T5A 0Z6For Sale
 MLS ID #E4496603, Amanuel T Chirom, RE/MAX Elite. RAE
 - C$395,0003 bd3 ba1.3k sqft374 Crystallina Nera Dr NW, Edmonton, AB T5Z 0R9For SaleMLS ID #E4481046, Israel O Ademola, Divine Realty. RAE
- C$314,9003 bd3 ba1.3k sqftClareview Vistas, Edmonton, AB T5Y 0T3For SaleMLS ID #E4484411, Deo B Gahiza, RE/MAX Elite. RAE
- C$429,8883 bd3 ba1.6k sqft17304 73rd St NW, Edmonton, AB T5Z 0L3For SaleMLS ID #E4485741, Ryan T Gillen, Lux Real Estate Inc. RAE
- C$333,9993 bd3 ba1.2k sqftSecord Corners, Edmonton, AB T5T 4P5For SaleMLS ID #E4497460, Billy M Jomha, RE/MAX Excellence. RAE
- C$390,0003 bd3 ba1.6k sqftMcConachie Gates, Edmonton, AB T5Y 0R3For SaleMLS ID #E4489181, Christopher R Gowing, Exp Realty. RAE
- C$359,9004 bd4 ba1.4k sqft15152 33rd St NW, Edmonton, AB T5Y 0J7For SaleMLS ID #E4496275, Sharon M Josey, REMAX River City. RAE
- C$345,0003 bd3 ba1.3k sqftCrossroads of Rutherford, Edmonton, AB T6W 2K6For SaleMLS ID #E4497732, Harwinder Brar, MaxWell Polaris. RAE
- C$344,9003 bd3 ba1.4k sqftLaurel Townhomes, Edmonton, AB T6T 0Y1For SaleMLS ID #E4491301, . Rajesh Kumar, Nationwide Realty Corp. RAE
- C$406,8003 bd3 ba1.4k sqftNo Name, Edmonton, AB T5G 1Z4For SaleMLS ID #E4496524, Grant Pankiw, REMAX River City. RAE
- C$325,0002 bd3 ba1.2k sqftMosaic Meadows, Edmonton, AB T6M 0M5For SaleMLS ID #E4497875, David Tomczyk, RE/MAX Excellence. RAE
- C$310,0003 bd3 ba1.4k sqftThe Tamarack, Edmonton, AB T6T 0N4For SaleMLS ID #E4496720, Paras Bhardwaj, Exp Realty. RAE
- C$334,9003 bd3 ba1.2k sqftVista Pointe, Edmonton, AB T6W 3M4For SaleMLS ID #E4496237, Nathan Lorenz, Real Broker. RAE
- C$359,9003 bd3 ba1.4k sqftSkylark 87, Edmonton, AB T5S 0N1For SaleMLS ID #E4480862, Mitchel Marthinsen, Exp Realty. RAE
- C$499,5003 bd3 ba1.6k sqft7808 174th Ave NW, Edmonton, AB T5Z 0P1For SaleMLS ID #E4483802, Kelly O'Connor, RE/MAX Elite. RAE
- C$340,0004 bd4 ba1.5k sqftRegency At Windermere, Edmonton, AB T6W 2N6For SaleMLS ID #E4496096, Kim D Stubbs, Sotheby's International Realty Canada. RAE
- C$345,0003 bd3 ba1.1k sqft213 Marquis Blvd, Edmonton, AB T5Y 4G1For SaleMLS ID #E4493438, JP Dumlao, Exp Realty. RAE
