BACKING THE PARK…CUSTOMIZED FLOOR PLAN…VAULTED CEILINGS…ORIGINAL OWNERS…~!WELCOME HOME!~ This one is truly unique. Located in The Hamptons, this beautifully cared for bi-level has been lovingly maintained by its original owners since it was built. The main floor was customized during construction to create MORE LIVING SPACE beneath the soaring vaulted ceiling, resulting in an incredibly open, spacious and sun filled home that you simply don’t find every day. With 3 bedrooms and 3 full bathrooms, there is room for everyone, while the finished basement (2023) adds even more space to spread out. Recent upgrades include a new furnace and A/C (2025), tankless hot water (2023), and built-in closet shelving throughout. And then there’s the backyard…step outside and you’re looking directly onto the park, giving you an incredible sense of space and privacy. Original owners, thoughtful customization, beautiful natural light, and a location that is tough to beat. This is one you need to see.
For sale
C$574,900
21315 58th Ave NW, Edmonton, AB T6M 0H4
3beds
2,120sqft
Single Family Residence
Built in 2011
3,971 Square Feet Lot
$-- Zestimate®
C$271/sqft
C$-- HOA
What's special
Vaulted ceilingsCustomized floor planBuilt-in closet shelving throughoutBeautiful natural light
- 2 days
- 24
- 3
Zillow last checked:
Listing updated:
Listed by:
John Milakovic,
RE/MAX Excellence
Source: RAE,MLS®#: E4506162
Facts & features
Interior
Bedrooms & bathrooms
- Bedrooms: 3
- Bathrooms: 3
- Full bathrooms: 3
Primary bedroom
- Level: Upper
Heating
- Forced Air-1, Natural Gas
Cooling
- Air Conditioner, Air Conditioning-Central
Appliances
- Included: Dishwasher-Built-In, Dryer, Freezer, Microwave Hood Fan, Refrigerator, Electric Stove, Washer, Tankless Water Heater
Features
- Closet Organizers, No Animal Home, No Smoking Home, Vaulted Ceiling(s)
- Flooring: Carpet, Linoleum, Vinyl Plank
- Windows: Window Coverings
- Basement: Full, Finished
- Fireplace features: Gas
Interior area
- Total structure area: 2,120
- Total interior livable area: 2,120 sqft
Property
Parking
- Total spaces: 2
- Parking features: Double Garage Attached, Garage Control, Garage Opener
- Attached garage spaces: 2
Features
- Levels: Bi-Level,3
- Patio & porch: Deck
- Exterior features: Backs Onto Park/Trees, Playground Nearby
Lot
- Size: 3,971 Square Feet
- Features: Backs Onto Park/Trees, Near Golf Course, Playground Nearby, Near Public Transit, Schools, Shopping Nearby, Golf Nearby, Public Transportation
Construction
Type & style
- Home type: SingleFamily
- Property subtype: Single Family Residence
Materials
- Foundation: Concrete Perimeter
- Roof: Asphalt
Condition
- Year built: 2011
Community & HOA
Community
- Features: Closet Organizers, Deck, Hot Water Tankless, No Animal Home, No Smoking Home, Vaulted Ceiling
HOA
- Services included: Amenities w/HOA
Location
- Region: Edmonton
Financial & listing details
- Price per square foot: C$271/sqft
- Date on market: 8/29/2026
- Ownership: Private,Dower
Price history
Price history is unavailable.
Public tax history
Tax history is unavailable.
Climate risks
Neighborhood: The Grange
Nearby schools
GreatSchools rating
No schools nearby
We couldn't find any schools near this home.

Similar homes
- C$534,8003 bd3 ba1.8k sqft21107 58th Ave NW, Edmonton, AB T6M 0H3For Sale
 MLS ID #E4501881, Yuriy Fleysher, RE/MAX Excellence. RAE
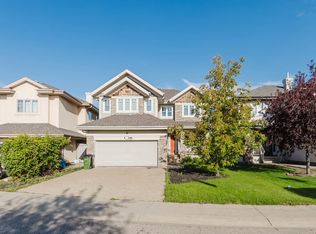
 - C$574,9003 bd3 ba2.3k sqft5623 206th St NW, Edmonton, AB T6M 0B6For Sale
 MLS ID #E4503069, George M Fahmy, Mozaic Realty Group. RAE
 - C$600,0004 bd3 ba2.3k sqft5209 Godson Bay NW, Edmonton, AB T5T 4P8For Sale
 MLS ID #E4504468, Jeneen L Marchant, RE/MAX Real Estate. RAE
 - C$444,9003 bd3 ba1.5k sqft1223 Gillespie Cres NW, Edmonton, AB T5T 6M6For Sale
 MLS ID #E4506281, Michael Waddell, Real Broker. RAE
