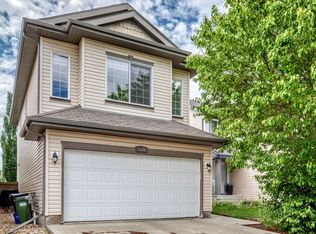
Triomphe Estates is perfectly situated on the east side of Beaumont, within walking distance to the Coloniale Golf Club and just minutes from the 34 Street exit. This impeccable, bright, and spacious home features expansive windows that bathe the interior in natural light. The main floor offers an open concept layout connecting the living room, kitchen, and dining area ideal for entertaining or everyday family living. Patio doors lead to a large deck overlooking the fenced backyard, while a 2pc powder room and main floor laundry add convenience. Upstairs, the primary suite is a true retreat, with elegant double doors and a luxurious 5pc ensuite complete with a relaxing jacuzzi tub. A generous bonus room provides flexible space for a family room, home office, or entertainment area. Two additional bedrooms and a full bathroom complete the upper level. The fully finished basement expands the living space with a recreation area, an extra bedroom, & another full bathroom perfect for a growing family or guests.
For sale
C$539,900
4419 38a St, Beaumont, AB T4X 2B8
4beds
1,697sqft
Single Family Residence
Built in 2017
4,450 Square Feet Lot
$-- Zestimate®
C$318/sqft
C$-- HOA
What's special
- 50 days |
- 14 |
- 0 |
Zillow last checked:
Listing updated:
Listed by:
Sharon M Josey,
REMAX River City
Source: RAE,MLS®#: E4490247
Facts & features
Interior
Bedrooms & bathrooms
- Bedrooms: 4
- Bathrooms: 4
- Full bathrooms: 3
- 1/2 bathrooms: 1
Primary bedroom
- Level: Upper
Family room
- Level: Basement
- Area: 258.54
- Dimensions: 18.6 x 13.9
Heating
- Forced Air-1, Natural Gas
Appliances
- Included: Dishwasher-Built-In, Dryer, Microwave Hood Fan, Refrigerator, Electric Stove, Washer
Features
- Flooring: Ceramic Tile, Wall to Wall Carpet
- Windows: Window Coverings
- Basement: Full, Finished
Interior area
- Total structure area: 1,697
- Total interior livable area: 1,697 sqft
Property
Parking
- Total spaces: 2
- Parking features: Double Garage Attached, Garage Control, Garage Opener
- Attached garage spaces: 2
Features
- Levels: 2 Storey,3
- Patio & porch: Deck
- Exterior features: Landscaped, Playground Nearby
- Fencing: Fenced
Lot
- Size: 4,450 Square Feet
- Features: Airport Nearby, Landscaped, Playground Nearby, Schools, Shopping Nearby, See Remarks
- Residential vegetation: Fruit Trees/Shrubs
Details
- Other equipment: TV Wall Mount
Construction
Type & style
- Home type: SingleFamily
- Property subtype: Single Family Residence
Materials
- Foundation: Concrete Perimeter
- Roof: Asphalt
Condition
- Year built: 2017
Community & HOA
Community
- Features: Deck
- Security: Smoke Detector(s), Detectors Smoke
Location
- Region: Beaumont
Financial & listing details
- Price per square foot: C$318/sqft
- Date on market: 5/27/2026
- Ownership: Private
Sharon M Josey
Sharon M Josey
By pressing Contact Agent, you agree that the real estate professional identified above may call/text you about your search, which may involve use of automated means and pre-recorded/artificial voices. You don't need to consent as a condition of buying any property, goods, or services. Message/data rates may apply. You also agree to our Terms of Use. Zillow does not endorse any real estate professionals. We may share information about your recent and future site activity with your agent to help them understand what you're looking for in a home.
Price history
Price history is unavailable.
Public tax history
Tax history is unavailable.
Climate risks
Neighborhood: T4X
Nearby schools
GreatSchools rating
No schools nearby
We couldn't find any schools near this home.
- C$--1 bd1 ba1.2k sqft4436 38th St, Beaumont, AB T4X2W9Off Market
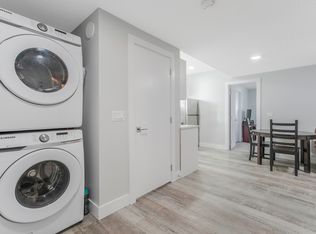
- C$--1 bd1 ba-- sqft4410 38th St #1A, Beaumont, AB T4X2Y3Off Market

- C$899,0005 bd4 ba2.8k sqft4413 39th St, Beaumont, AB T4X2B7For Sale

- C$405,8883 bd3 ba1.4k sqft4417 38th St, Beaumont, AB T4X2Y3For Sale
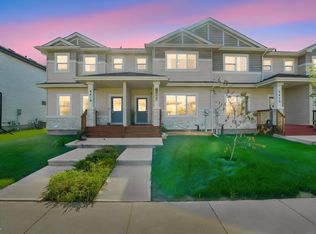
- C$584,9005 bd4 ba1.8k sqft4401 38a St, Beaumont, AB T4X2B8For Sale
- C$--3 bd3 ba1.3k sqft4435 38th St, Beaumont, AB T4X2X1Off Market
- C$--1 bd1 ba600 sqft4318 38th St #BASEMENT, Beaumont, AB T4X2Y3Off Market
- C$--3 bd3 ba1.4k sqft4318 38th St, Beaumont, AB T4X2Y3Off Market
Similar homes
- C$674,9003 bd3 ba2.3k sqft4010 46th Ave, Beaumont, AB T4X 1H1For Sale
 MLS ID #E4498064, Kevin B Doyle, RE/MAX Elite. RAE
 - C$638,0004 bd3 ba1.7k sqft4115 58th St, Beaumont, AB T4X 1R7For Sale
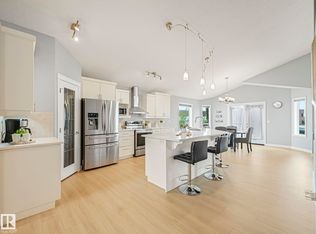 MLS ID #E4490205, Ken J Healey, RE/MAX Elite. RAE
 - C$539,5004 bd3 ba1.5k sqft5422 Crabapple Loop SW, Edmonton, AB T6X 1S5For Sale
 MLS ID #E4489030, Ivan Falcos, Lux Real Estate Inc. RAE
 - C$539,9004 bd4 ba1.8k sqft1549 37c Ave NW, Edmonton, AB T6T 0E1For Sale
 MLS ID #E4495864, Indy P Khosah, Exp Realty. RAE
 - C$599,5005 bd4 ba1.7k sqft2630 16a Ave NW, Edmonton, AB T6T 2H6For SaleMLS ID #E4498250, Harman Kaila, Venus Realty. RAE
- C$548,9004 bd4 ba1.5k sqft16635 30th Ave SW, Edmonton, AB T6W 4P9For SaleMLS ID #E4498208, Louise M James, Royal LePage Prestige Realty. RAE
- C$459,9004 bd3 ba1k sqft1520 70th St SW, Edmonton, AB T6X 0H3For SaleMLS ID #E4498993, Lino Kadaparambil Paul, MaxWell Progressive. RAE
- C$539,9003 bd3 ba1.6k sqft3911 Claxton Loop SW, Edmonton, AB T6W 1Y6For SaleMLS ID #E4497601, Anthony Trang, MaxWell Progressive. RAE
- C$539,9003 bd3 ba1.6k sqft1024 Daniels Loop SW, Edmonton, AB T6W 4C9For SaleMLS ID #E4488825, Harpreet Bains, Venus Realty. RAE
- C$544,9003 bd3 ba1.7k sqft7322 Chivers Cres SW, Edmonton, AB T6W 4M1For SaleMLS ID #E4497832, Anna Trojanowicz, Century 21 All Stars Realty Ltd. RAE
- C$519,9003 bd3 ba1.5k sqft4610 Avenue 72, Beaumont, AB T4X 3B1For SaleMLS ID #E4482925, Yad Dhillon, Nationwide Realty Corp. RAE
- C$414,9003 bd3 ba1.4k sqft6620 46th Ave, Beaumont, AB T4X 2W3For SaleMLS ID #E4488463, Karra Kraychy, RE/MAX Excellence. RAE
- C$582,9004 bd4 ba1.7k sqft5546 Kootook Rd SW, Edmonton, AB T6W 4K5For SaleMLS ID #E4498981, Patrick D Fields, Real Broker. RAE
- C$549,9004 bd4 ba1.4k sqft572 Glenridding Ravine Dr SW, Edmonton, AB T6W 4P1For SaleMLS ID #E4495241, Rudra Abbi, Exp Realty. RAE
- C$579,9003 bd3 ba1.9k sqft9309 Pear Line SW, Edmonton, AB T6X 2N8For SaleMLS ID #E4489619, Bernie Chu, RE/MAX Elite. RAE
- C$549,9004 bd3 ba1.3k sqft251 River Point E, Edmonton, AB T5A 4Z2For SaleMLS ID #E4497995, Sonia Tarabay, RE/MAX Elite. RAE
- C$564,9904 bd3 ba1.6k sqft7430 Creighton Pl SW, Edmonton, AB T6W 3Z4For SaleMLS ID #E4477182, Akhshat Sareen, Century 21 Quantum Realty. RAE
- C$527,0003 bd3 ba1.5k sqft1975 160th St SW, Edmonton, AB T6W 2H1For SaleMLS ID #E4497250, Nidhi Kapoor, MaxWell Polaris. RAE
- C$619,9004 bd3 ba1.8k sqft1103 29th St NW, Edmonton, AB T6T 2H3For SaleMLS ID #E4486882, Pankaj Dua, MaxWell Polaris. RAE
- C$539,5003 bd3 ba1.9k sqft2084 Graydon Hill Cres SW, Edmonton, AB T6W 4C7For SaleMLS ID #E4492222, Paramleen Sekhon, Exp Realty. RAE
