Welcome to the Family Generations 24 by Cantiro Homes. Family Generations includes a dining area that easily fits 12 people or more and a kitchen designed for preparing food together. The main floor den can be converted into a homework room or an additional room for overnight guests. Two spacious bedrooms give the kids space to focus on schoolwork without disruption and the large primary bedroom is the perfect place to take care of yourself after taking care of everyone else. This home also comes with a SIDE ENTRY for potential future basement development. Additional features: Modern Prairie Elevation, Full bathroom on main floor, upgraded iron spindle railing , Birch interior colour palette.
For sale
C$619,900
7015 50a Ave, Beaumont, AB T4X 1B8
3beds
2,504sqft
Single Family Residence
Built in 2026
-- sqft lot
$-- Zestimate®
C$247/sqft
C$-- HOA
What's special
Main floor denTwo spacious bedroomsLarge primary bedroomSide entryModern prairie elevationUpgraded iron spindle railingBirch interior colour palette
- 33 days |
- 1 |
- 0 |
Zillow last checked:
Listing updated:
Listed by:
David Lofthaug,
Bode
Source: RAE,MLS®#: E4493890
Facts & features
Interior
Bedrooms & bathrooms
- Bedrooms: 3
- Bathrooms: 3
- Full bathrooms: 3
Primary bedroom
- Level: Upper
Family room
- Level: Upper
- Area: 195.36
- Dimensions: 13.2 x 14.8
Heating
- Forced Air-1, Natural Gas
Appliances
- Included: Dishwasher-Built-In, Exhaust Fan, Microwave, Refrigerator, Electric Stove
Features
- Closet Organizers, No Animal Home, No Smoking Home
- Flooring: Carpet, Vinyl Plank
- Basement: Full, Unfinished
- Fireplace features: Electric
Interior area
- Total structure area: 2,504
- Total interior livable area: 2,504 sqft
Property
Parking
- Total spaces: 4
- Parking features: Double Garage Attached, Garage Control
- Attached garage spaces: 2
Features
- Levels: 2 Storey,2
- Exterior features: Playground Nearby
Lot
- Features: Park/Reserve, Playground Nearby, Near Public Transit, Schools, Shopping Nearby, Public Transportation
Construction
Type & style
- Home type: SingleFamily
- Property subtype: Single Family Residence
Materials
- Foundation: Concrete Perimeter
- Roof: Asphalt
Condition
- Year built: 2026
Community & HOA
Community
- Features: Closet Organizers, No Animal Home, No Smoking Home
Location
- Region: Beaumont
Financial & listing details
- Price per square foot: C$247/sqft
- Date on market: 6/16/2026
- Ownership: Private
David Lofthaug
David Lofthaug
By pressing Contact Agent, you agree that the real estate professional identified above may call/text you about your search, which may involve use of automated means and pre-recorded/artificial voices. You don't need to consent as a condition of buying any property, goods, or services. Message/data rates may apply. You also agree to our Terms of Use. Zillow does not endorse any real estate professionals. We may share information about your recent and future site activity with your agent to help them understand what you're looking for in a home.
Price history
Price history is unavailable.
Public tax history
Tax history is unavailable.
Climate risks
Neighborhood: T4X
Nearby schools
GreatSchools rating
No schools nearby
We couldn't find any schools near this home.
- C$479,9004 bd3 ba1.1k sqft4702 50th Ave, Beaumont, AB T4X1H5For Sale

- C$299,0007,899.949 Square Feet4511 49th Ave, Beaumont, AB T4X2B2Lot/Land
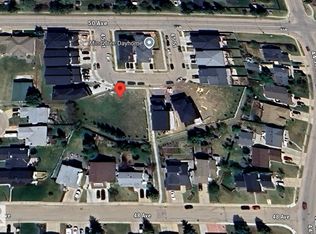
- C$315,0008,614.995 Square Feet4501 49th Ave, Beaumont, AB T4X2B2Lot/Land

- C$--2 bd2 ba-- sqft5000 49th St, Beaumont, AB T4X1J9Off Market

- C$--1 bd1 ba478 sqft5005 50th St #203, Beaumont, AB T4X1J9Off Market
- C$399,9005 bd3 ba1.2k sqft4902 52nd Ave, Beaumont, AB T4X1H6For Sale
- C$469,9004 bd2 ba1.4k sqft4707 44th St, Beaumont, AB T4X1H3For Sale
- C$--2 bd2 ba870 sqft5010 50th Ave #1478728, Beaumont, AB T4X1E3Off Market
Similar homes
- C$623,6004 bd3 ba1.9k sqft4228 63rd St, Beaumont, AB T4X 2Z2For Sale
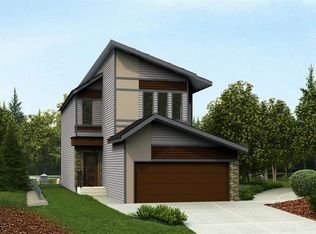 MLS ID #E4492142, David Lam, Exp Realty. RAE
 - C$609,9005 bd3 ba2.2k sqft3529 42nd Ave, Beaumont, AB T4X 3B3For Sale
 MLS ID #E4495819, Ray Elwenni, Royal Lepage Arteam Realty. RAE
 - C$658,6004 bd3 ba2.1k sqft4226 63rd St, Beaumont, AB T4X 2Z2For Sale
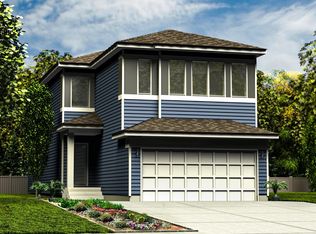 MLS ID #E4492153, David Lam, Exp Realty. RAE
 - C$619,3953 bd3 ba2k sqft2940 65th St SW, Edmonton, AB T6X 0B5For Sale
 MLS ID #E4495097, David Lofthaug, Bode. RAE
 - C$620,0003 bd3 ba2.3k sqft3114 Chokecherry Bnd SW, Edmonton, AB T6X 2M2For SaleMLS ID #E4480600, Aron T Scraba, Latitude Real Estate Group. RAE
- C$439,8003 bd3 ba1.4k sqft7118 50a Ave, Beaumont, AB T4X 1B8For SaleMLS ID #E4493897, David Lofthaug, Bode. RAE
- C$629,9005 bd3 ba2.4k sqft6269 19th St NE, Leduc County, AB T4X 3C8For SaleMLS ID #E4495313, Ray Elwenni, Royal Lepage Arteam Realty. RAE
- C$459,8003 bd3 ba1.5k sqft7116 50a Ave, Beaumont, AB T4X 1B8For SaleMLS ID #E4484726, David Lofthaug, Bode. RAE
- C$669,9006 bd4 ba2k sqft423 42nd St SW, Edmonton, AB T6X 2L7For SaleMLS ID #E4498332, Ajay Digvijay Singh Kalirao, Exp Realty. RAE
- C$539,0004 bd4 ba1.5k sqft2144 51st St SW, Edmonton, AB T6X 2W1For SaleMLS ID #E4494581, . Amrinder Singh, Century 21 Leading. RAE
- C$599,9004 bd3 ba1.9k sqft2840 65th St SW, Edmonton, AB T6X 0B5For SaleMLS ID #E4468235, David Lofthaug, Bode. RAE
- C$632,9994 bd3 ba2.2k sqft334 Aston Close, Leduc, AB T9E 1H9For SaleMLS ID #E4488952, Brian Murphy, RE/MAX Excellence. RAE
- C$681,0004 bd3 ba2k sqft4627 17th Ave SW, Edmonton, AB T6X 1Y4New ConstructionCentury 21 Canada
- C$619,9003 bd3 ba2.1k sqft7387 Klapstein Cres, Edmonton, AB T6W 0A6For SaleMLS ID #E4490846, David Lofthaug, Bode. RAE
- C$681,0004 bd3 ba2k sqft4627 17th Ave NW, Edmonton, AB T6L 2Z4For SaleMLS ID #E4492069, Manveer S Maan, Century 21 All Stars Realty Ltd. RAE
- C$489,9003 bd3 ba1.5k sqft5507 69th St, Beaumont, AB T4X 2Z7For SaleMLS ID #E4495418, David Lofthaug, Bode. RAE
- C$697,3004 bd3 ba2.4k sqft3019 5th Ave SW, Edmonton, AB T6X 2W6For SaleMLS ID #E4491262, David Lofthaug, Bode. RAE
- C$594,9994 bd4 ba1.7k sqft19703 29th Ave NW, Edmonton, AB T6M 0W8For SaleMLS ID #E4498569, Stefan Radovanovic, MaxWell Polaris. RAE
- C$679,8884 bd4 ba2.2k sqft117 Paisley Gate SW, Edmonton, AB T6W 4E3For SaleMLS ID #E4494355, Maroun Estephan, RE/MAX Excellence. RAE
- C$509,9003 bd3 ba1.8k sqft436 31st St NW, Edmonton, AB T6T 2C7For SaleMLS ID #E4495427, David Lofthaug, Bode. RAE
