
NO CONDO FEES!! Experience year-round lake living at 58 Jensen Gate in St. Albert's only beach community, Jensen Lakes. Built by StreetSide Developments in 2024, this 1,396 sq. ft. home offers 3 bedrooms, 2.5 bathrooms, an attached double garage, and the comfort of a new air conditioning unit. The bright, open-concept main floor is highlighted by a timeless white kitchen featuring quartz countertops, ample cabinetry, and plenty of space for gathering with family and friends. Upstairs, you'll find three well-appointed bedrooms, including a spacious primary suite with its own ensuite. As a resident, you'll enjoy exclusive access to the private lake and beach, perfect for swimming, paddleboarding, or relaxing all summer long. Located just minutes from schools, parks, shopping, restaurants, Landmark Cinemas, and everyday amenities, this move-in-ready home combines modern design with an exceptional lifestyle.
For sale
C$450,000
58 Jensen Gate, Saint Albert, AB T8N 7Y5
3beds
1,395sqft
Triplex
Built in 2024
-- sqft lot
$-- Zestimate®
C$322/sqft
C$-- HOA
What's special
Attached double garageNew air conditioning unitBright open-concept main floorTimeless white kitchenQuartz countertopsAmple cabinetryThree well-appointed bedrooms
- 1 day |
- 6 |
- 0 |
Zillow last checked:
Listing updated:
Listed by:
Juan Marin Rodriguez,
Royal Lepage Premier Real Estate
Source: RAE,MLS®#: E4497803
Facts & features
Interior
Bedrooms & bathrooms
- Bedrooms: 3
- Bathrooms: 3
- Full bathrooms: 2
- 1/2 bathrooms: 1
Primary bedroom
- Level: Upper
Heating
- Forced Air-1, Natural Gas
Cooling
- Air Conditioner
Appliances
- Included: ENERGY STAR Qualified Dishwasher, Dryer, Microwave Hood Fan, ENERGY STAR Qualified Refrigerator, Electric Stove, Washer
Features
- Ceiling 9 ft., No Animal Home, No Smoking Home
- Flooring: Carpet, Vinyl Plank
- Basement: None, No Basement
Interior area
- Total structure area: 1,395
- Total interior livable area: 1,395 sqft
Video & virtual tour
Property
Parking
- Total spaces: 2
- Parking features: 2 Outdoor Stalls, Double Garage Attached, Parking-Extra, Parking-Plug-Ins
- Attached garage spaces: 2
Features
- Levels: 3 Storey,3
- Patio & porch: Patio
- Exterior features: Landscaped, Low Maintenance Landscape, Playground Nearby, Private Park Access
- Fencing: Fenced
- Waterfront features: Beach Access, Lake Privileges, Private Fishing, Lake Access Property
Lot
- Features: Near Golf Course, Landscaped, Level, Low Maintenance Landscape, Playground Nearby, Schools, Shopping Nearby, Private Park Access, Golf Nearby
- Topography: Level
Construction
Type & style
- Home type: MultiFamily
- Property subtype: Triplex
- Attached to another structure: Yes
Materials
- Foundation: Concrete Perimeter
- Roof: Asphalt
Condition
- Year built: 2024
Community & HOA
Community
- Features: Ceiling 9 ft., Lake Privileges, No Animal Home, No Smoking Home, Patio
HOA
- Services included: Amenities w/HOA, Lake Access
Location
- Region: Saint Albert
Financial & listing details
- Price per square foot: C$322/sqft
- Date on market: 7/9/2026
- Ownership: Private
- Road surface type: Paved Lane
Juan Marin Rodriguez
Juan Marin Rodriguez
By pressing Contact Agent, you agree that the real estate professional identified above may call/text you about your search, which may involve use of automated means and pre-recorded/artificial voices. You don't need to consent as a condition of buying any property, goods, or services. Message/data rates may apply. You also agree to our Terms of Use. Zillow does not endorse any real estate professionals. We may share information about your recent and future site activity with your agent to help them understand what you're looking for in a home.
Price history
Price history is unavailable.
Public tax history
Tax history is unavailable.
Climate risks
Neighborhood: T8N
Nearby schools
GreatSchools rating
No schools nearby
We couldn't find any schools near this home.
- C$1,199,9983 bd3 ba2.8k sqft339 Jensen Lakes Blvd, Saint Albert, AB T8N7Z4For Sale

- C$348,8003 bd3 ba1.5k sqft10 Devon Close #8, Saint Albert, AB T8N6B6For Sale
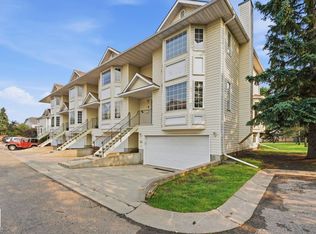
- C$1,999,9004 bd5 ba3.1k sqft8 Jardin Pl, Saint Albert, AB T8N8A2For Sale

- C$544,0004 bd4 ba1.6k sqft7 Doucette Pl, Saint Albert, AB T8N6S7For Sale

- C$1,169,9003 bd3 ba1.9k sqft14 Jane Point E, Saint Albert, AB T8N7W7For Sale
- C$2,5004 bd3 ba1.2k sqft3 Doucette Pl #1A, Saint Albert, AB T8N6S6For Rent
- C$1,200,0003 bd3 ba2.3k sqft95 Jubilation Dr, Saint Albert, AB T8N7S3For Sale
- C$--4 bd2 ba1k sqft43 Dubonnet Way, Saint Albert, AB T8N6N9Off Market
Similar homes
- C$494,9003 bd4 ba1.5k sqft70 James Cres, Saint Albert, AB T8N 7S5For Sale
 MLS ID #E4497057, Matthew J Labas, RE/MAX Professionals. RAE
 - C$475,0003 bd3 ba1.5k sqft17308 49th St NW, Edmonton, AB T5Y 3V9For Sale
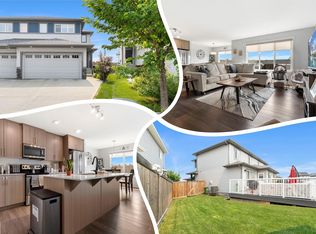 MLS ID #E4497323, Ryan P Dutka, REMAX River City. RAE
 - C$424,9003 bd4 ba1.6k sqft94 Tribute Cmn, Spruce Grove, AB T7X 0W6For Sale
 MLS ID #E4497619, Darcy L Joubert, Royal LePage Noralta Real Estate. RAE
 - C$429,9003 bd3 ba1.3k sqft5129 Lark Cres NW, Edmonton, AB T5S 0N9For Sale
 MLS ID #E4496650, Keir W McIntyre, RE/MAX Professionals. RAE
 - C$469,9003 bd3 ba1.5k sqft20935 95th Ave NW, Edmonton, AB T5T 7J6For SaleMLS ID #E4495645, Carson Langridge, Real Broker. RAE
- C$439,9003 bd3 ba1.5k sqft529 Glenridding Ravine Dr SW, Edmonton, AB T6W 4P1For SaleMLS ID #E4497478, Heather J Morris, MORE Real Estate. RAE
- C$499,5003 bd3 ba1.6k sqft7808 174th Ave NW, Edmonton, AB T5Z 0P1For SaleMLS ID #E4483802, Kelly O'Connor, RE/MAX Elite. RAE
- C$510,0003 bd3 ba1.2k sqftUplands Village, Edmonton, AB T6M 3B9For SaleMLS ID #E4497759, Megan Athanasopoulos, RE/MAX Excellence. RAE
- C$450,0003 bd3 ba1.3k sqft6689 Cardinal Rd SW, Edmonton, AB T6W 2Y4For SaleMLS ID #E4497105, Haley Streu, MaxWell Polaris. RAE
- C$524,9003 bd3 ba1.8k sqft172 Galloway Wynd, Fort Saskatchewan, AB T8L 0B9For SaleMLS ID #E4497978, Dave J Ryan, RE/MAX Real Estate. RAE
- C$459,9503 bd3 ba1.6k sqft33 Durrand Bnd, Fort Saskatchewan, AB T8L 0N1For SaleMLS ID #E4496492, Trevor Downey, Real Broker. RAE
- C$549,0004 bd4 ba1.5k sqft2636 192nd St NW, Edmonton, AB T6M 1L1For SaleMLS ID #E4497635, Ryan T Gillen, Lux Real Estate Inc. RAE
- C$439,9003 bd3 ba1.7k sqft2083 Chalmers Way SW, Edmonton, AB T6W 2E9For SaleMLS ID #E4493871, Brandon M Lai, RE/MAX Elite. RAE
- C$430,0003 bd3 ba1.6k sqft50 Vanderbilt Cmn, Spruce Grove, AB T7X 0S9For SaleMLS ID #E4491571, Ryan P Dutka, REMAX River City. RAE
- C$410,0003 bd4 ba1.3k sqft20 Prairie Gate, Spruce Grove, AB T7X 0W8For SaleMLS ID #E4495299, Jazmin K Laframboise, Exp Realty. RAE
- C$399,9003 bd3 ba1.1k sqft2422 Trumpeter Way NW, Edmonton, AB T5S 0J9For SaleMLS ID #E4494843, Sandra Wilson, Royal LePage Prestige Realty. RAE
- C$425,0003 bd3 ba1.4k sqft2026 Price Lndg SW, Edmonton, AB T6W 3P8For SaleMLS ID #E4488020, Brice J Laidler, Black Sheep Realty. RAE
- C$384,9003 bd3 ba1.5k sqftThe Enclave in Desrochers, Edmonton, AB T6W 4Z8For SaleMLS ID #E4497842, Tim Jeong, REMAX River City. RAE
- C$334,9003 bd3 ba1.3k sqftStarling Landing, Edmonton, AB T5S 0L3For SaleMLS ID #E4493012, Kevin A Machado, RE/MAX Professionals. RAE
- C$419,9003 bd3 ba1.4k sqftBulyea Landing, Edmonton, AB T6R 0W8For SaleMLS ID #E4495364, Meaghan J Maroney, Real Broker. RAE
- Alberta
- Division No. 11
- St. Albert
- T8N 7Y5
- 58 Jensen Gate
Nearby cities
Nearby neighborhoods
Nearby zip codes
Other St. Albert Topics
