Back on the market - BRAND NEW CARPET IN THE BASEMENT - SELLER TO OFFER A GIFT CERTIFICATE UP TO 1500.00 FOR BUYER'S CHOICE OF NEW WASHER AND DRYER. AIR CONDITIONED. BEAUTIFULLY MAINTAINED 1642 SQ. FT. TWO-STOREY HOME WITH DOUBLE ATTACHED GARAGE, LOCATED IN A QUIET CUL-DE-SAC IN THE DESIRABLE COMMUNITY OF DEER PARK, ST. ALBERT. BACKING ONTO A PLAYGROUND, THIS PROPERTY OFFERS A LARGE FENCED YARD WITH FIREPIT AND RAISED GARDEN BEDS. NUMEROUS UPGRADES INCLUDE FURNACE, HOT WATER TANK, SUMP PUMP, ATTIC INSULATION, NEWER APPLIANCES, KITCHEN SINK AND FAUCET, FRESH PAINT, NEW UPSTAIRS CARPET, AND UPDATED COUNTERTOPS. BRIGHT OPEN LAYOUT WITH CENTRAL AIR CONDITIONING, SPACIOUS KITCHEN, COZY LIVING ROOM WITH GAS FIREPLACE, AND FULLY FINISHED BASEMENT FEATURING A BONUS ROOM, FOURTH BEDROOM, STORAGE ROOM, AND 4-PIECE BATH. This home is CLOSE TO SCHOOLS, PARKS, AND ALL AMENITIES—AN IDEAL FAMILY HOME.
For sale
C$544,000
7 Doucette Pl, Saint Albert, AB T8N 6S7
4beds
1,642sqft
Single Family Residence
Built in 1999
-- sqft lot
$-- Zestimate®
C$331/sqft
C$-- HOA
What's special
Double attached garageBacking onto a playgroundRaised garden bedsNewer appliancesKitchen sink and faucetFresh paintNew upstairs carpet
- 76 days |
- 68 |
- 9 |
Zillow last checked:
Listing updated:
Listed by:
Susan C Janzen,
MaxWell Challenge Realty
Source: RAE,MLS®#: E4485108
Facts & features
Interior
Bedrooms & bathrooms
- Bedrooms: 4
- Bathrooms: 4
- Full bathrooms: 3
- 1/2 bathrooms: 1
Primary bedroom
- Level: Upper
Family room
- Level: Basement
Heating
- Forced Air-1, Natural Gas
Cooling
- Air Conditioner, Air Conditioning-Central
Appliances
- Included: Dishwasher-Built-In, Freezer, Microwave Hood Fan, Refrigerator, Electric Stove
Features
- Vacuum Systems
- Flooring: Carpet, Ceramic Tile, Engineered Wood
- Windows: Window Coverings, Vinyl Windows
- Basement: Full, Finished
- Fireplace features: Gas
Interior area
- Total structure area: 1,642
- Total interior livable area: 1,642 sqft
Video & virtual tour
Property
Parking
- Total spaces: 4
- Parking features: Double Garage Attached, Front Drive Access, Insulated, Garage Opener
- Attached garage spaces: 2
- Has uncovered spaces: Yes
Features
- Levels: 2 Storey,3
- Exterior features: Landscaped, Vegetable Garden, Fire Pit
- Fencing: Fenced
Lot
- Features: Cul-De-Sac, Flat Site, Landscaped, Park/Reserve, Near Public Transit, Schools, Vegetable Garden, Public Transportation
- Residential vegetation: Fruit Trees/Shrubs
Details
- Additional structures: Storage Shed
Construction
Type & style
- Home type: SingleFamily
- Property subtype: Single Family Residence
Materials
- Foundation: Concrete Perimeter
- Roof: Asphalt
Condition
- Year built: 1999
Community & HOA
Community
- Features: Fire Pit
Location
- Region: Saint Albert
Financial & listing details
- Price per square foot: C$331/sqft
- Date on market: 5/1/2026
- Ownership: Private
Susan C Janzen
Susan C Janzen
By pressing Contact Agent, you agree that the real estate professional identified above may call/text you about your search, which may involve use of automated means and pre-recorded/artificial voices. You don't need to consent as a condition of buying any property, goods, or services. Message/data rates may apply. You also agree to our Terms of Use. Zillow does not endorse any real estate professionals. We may share information about your recent and future site activity with your agent to help them understand what you're looking for in a home.
Price history
Price history is unavailable.
Public tax history
Tax history is unavailable.
Climate risks
Neighborhood: Deer Ridge
Nearby schools
GreatSchools rating
No schools nearby
We couldn't find any schools near this home.
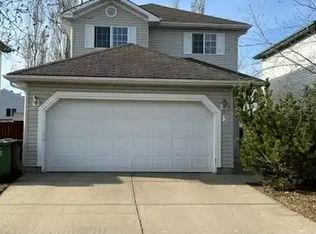
- C$--4 bd3 ba1.2k sqft3 Doucette Pl #1A, Saint Albert, AB T8N6S6Off Market
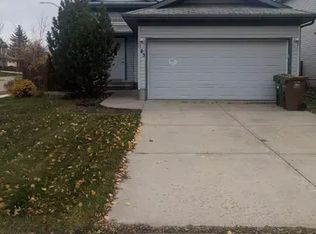
- C$--4 bd2 ba1k sqft43 Dubonnet Way, Saint Albert, AB T8N6N9Off Market
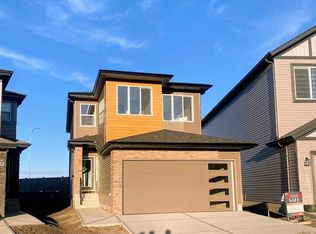
- C$--4 bd3 ba2k sqft61 Nettle Cres, Saint Albert, AB T8N7Z7Off Market
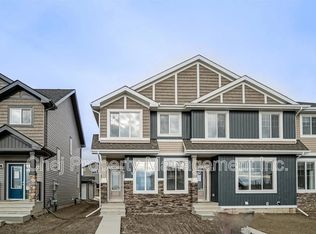
- C$--3 bd3 ba1.3k sqft17 Nouveau Dr, Saint Albert, AB T8N7Z7Off Market
- C$--3 bd3 ba1.5k sqft23 Nouveau Dr, Saint Albert, AB T8N7Z7Off Market
- C$--3 bd3 ba-- sqft50 Nettle Cres UNIT 1, Saint Albert, AB T8N7Z8Off Market
- C$--1 bd1 ba-- sqft50 Nettle Cres UNIT 2, Saint Albert, AB T8N7Z8Off Market
- C$--4 bd3 ba1.2k sqft213 Deer Ridge Dr, Saint Albert, AB T8N6H2Off Market
Similar homes
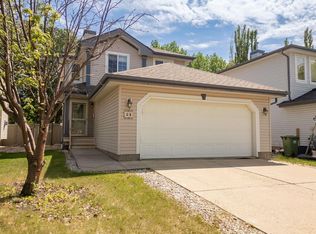
- C$519,0004 bd4 ba1.4k sqft23 English Way, Saint Albert, AB T8N 7G6For Sale
 MLS ID #E4498062, Alyssa Seniuk, MaxWell Challenge Realty. RAE
 - C$615,9004 bd4 ba1.9k sqft6 Norfolk Close, Saint Albert, AB T8N 7B8For Sale
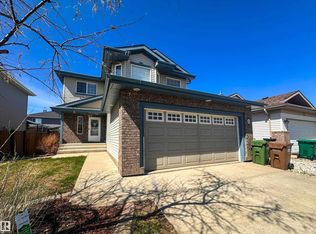 MLS ID #E4495748, Stephanie Cherewyk, Sarasota Realty. RAE
 - C$649,9004 bd4 ba2.3k sqft31 Windermere Cres, Saint Albert, AB T8N 3P1For Sale
 MLS ID #E4498580, Eric Jammaz, Real Broker. RAE
 - C$529,8004 bd4 ba1.8k sqft1919 Hammond Pl NW, Edmonton, AB T6M 0K3For Sale
 MLS ID #E4498161, Fan Yang, Mozaic Realty Group. RAE
 - C$519,9004 bd4 ba1.6k sqft715 Hudson Pl NW, Edmonton, AB T6V 1W6For SaleMLS ID #E4484710, Michelle A Plach, HonestDoor Inc. RAE
- C$699,9004 bd3 ba1.5k sqft70 Eastcott Dr, Saint Albert, AB T8N 7B2For SaleMLS ID #E4489596, Dwight C Jones, RE/MAX Excellence. RAE
- C$516,8004 bd4 ba1.6k sqft636 McDonough Link NW, Edmonton, AB T5Y 0M9For SaleMLS ID #E4497203, Fan Yang, Mozaic Realty Group. RAE
- C$488,0004 bd4 ba1.9k sqft15827 133rd St NW, Edmonton, AB T6V 1E5For SaleMLS ID #E4493075, Norm Cholak, REMAX River City. RAE
- C$495,0005 bd4 ba1.6k sqft8507 152b Ave NW, Edmonton, AB T5E 6G1For SaleMLS ID #E4498282, Vincenzo C Fiacco, RE/MAX Excellence. RAE
- C$739,9003 bd3 ba1.5k sqft2 Keating Point E, Saint Albert, AB T8N 5W8For SaleMLS ID #E4498136, Ken R Morrison, RE/MAX Excellence. RAE
- C$568,0003 bd3 ba1.8k sqft4720 204th St NW, Edmonton, AB T6M 0C3For SaleMLS ID #E4497577, Murray A Glick, RE/MAX Excellence. RAE
- C$509,9004 bd4 ba1.4k sqft9039 219th St NW, Edmonton, AB T5T 6Z8For SaleMLS ID #E4493840, Nadir Yegani, Century 21 Leading. RAE
- C$564,5004 bd4 ba1.6k sqft10 Rockwell Close, Fort Saskatchewan, AB T8L 0E7For SaleMLS ID #E4497546, Margaryta Vyshkulatova, MaxWell Polaris. RAE
- C$519,9005 bd3 ba1.6k sqft16204 48th St NW, Edmonton, AB T5Y 3H6For SaleMLS ID #E4497600, Marc A McMahon, The Foundry Real Estate Company Ltd. RAE
- C$525,8804 bd4 ba1.5k sqft2049 Tanner Wynd NW, Edmonton, AB T6R 2R4For SaleMLS ID #E4490635, Anahid Shahmoradi, MaxWell Challenge Realty. RAE
- C$540,0004 bd4 ba1.6k sqft2208 Baker Clos SW, Edmonton, AB T6W 1G9For SaleMLS ID #E4493488, Cathy Cookson, RE/MAX Excellence. RAE
- C$500,0004 bd3 ba2.3k sqft19 Ashton Gate, Spruce Grove, AB T7X 0H9For SaleMLS ID #E4497968, James Mramor, Real Broker. RAE
- C$485,0004 bd4 ba1.6k sqft61 Spruce Village Dr E, Spruce Grove, AB T7X 0H1For SaleMLS ID #E4497895, Adam J Benke, Real Broker. RAE
- C$600,0004 bd4 ba2.2k sqft9904 144th Ave NW, Edmonton, AB T5E 6M5For SaleMLS ID #E4483532, Vincenzo C Fiacco, RE/MAX Excellence. RAE
- C$550,0003 bd3 ba1.9k sqft2811 33rd St NW, Edmonton, AB T6T 1P5For SaleMLS ID #E4498213, Manish Padania, RE/MAX Excellence. RAE
