Welcome to this bright, beautifully finished duplex in Starling, backing onto green space and a treed area while siding onto a walking path for exceptional privacy. The main floor features 9' ceilings and multiple large windows that fill the home with natural light, along with a modern kitchen, stainless steel appliances and luxury vinyl plank flooring throughout, with no carpet anywhere in the home. Upstairs, the spacious primary suite features an ensuite and walk-in closet professionally outfitted by California Closets, along with two additional bedrooms and a dedicated laundry room. The professionally finished basement, completed with permits, adds valuable living space and a full bathroom. Outside, the beautifully landscaped, low-maintenance yard features turf and a gazebo, creating a fantastic space to relax or entertain. Central A/C and a double attached garage complete this beautifully maintained, move-in-ready home in one of Starling's most private settings, close to trails, parks and amenities.
For sale
C$474,800
3837 Robins Cres NW, Edmonton, AB T5S 0M7
3beds
1,753sqft
Duplex, Half Duplex
Built in 2018
-- sqft lot
$-- Zestimate®
C$271/sqft
C$-- HOA
What's special
Bright beautifully finished duplexModern kitchenStainless steel appliancesSpacious primary suiteTwo additional bedroomsDedicated laundry roomBeautifully landscaped low-maintenance yard
- 3 days |
- 37 |
- 0 |
Zillow last checked:
Listing updated:
Listed by:
Thomas Buchanan,
Real Broker
Source: RAE,MLS®#: E4503145
Facts & features
Interior
Bedrooms & bathrooms
- Bedrooms: 3
- Bathrooms: 4
- Full bathrooms: 3
- 1/2 bathrooms: 1
Primary bedroom
- Level: Upper
Family room
- Level: Upper
- Area: 117.52
- Dimensions: 10.4 x 11.3
Heating
- Forced Air-1, Natural Gas
Cooling
- Air Conditioner, Air Conditioning-Central
Appliances
- Included: Dryer, Exhaust Fan, Microwave Hood Fan, Refrigerator, Washer, Induction Stove
Features
- Bar, Ceiling 9 ft., Closet Organizers, No Smoking Home
- Flooring: Vinyl Plank
- Windows: Window Coverings, Vinyl Windows
- Basement: Full, Finished
- Fireplace features: Electric
Interior area
- Total structure area: 1,753
- Total interior livable area: 1,753 sqft
Video & virtual tour
Property
Parking
- Total spaces: 4
- Parking features: Double Garage Attached, Garage Control, Garage Opener
- Attached garage spaces: 2
Features
- Levels: 2 Storey,3
- Exterior features: Backs Onto Park/Trees, Landscaped, Low Maintenance Landscape
- Fencing: Fenced
Lot
- Size: 3,357 Square Feet
- Features: Backs Onto Park/Trees, Flat Site, Near Golf Course, Landscaped, Level, Low Maintenance Landscape, Schools, Shopping Nearby, Golf Nearby
- Topography: Level
Details
- Additional structures: Gazebo
Construction
Type & style
- Home type: MultiFamily
- Property subtype: Duplex, Half Duplex
- Attached to another structure: Yes
Materials
- Foundation: Concrete Perimeter
- Roof: Asphalt
Condition
- Year built: 2018
Community & HOA
Community
- Features: Bar, Ceiling 9 ft., Closet Organizers, Fitness Center, Gazebo, No Smoking Home, Exercise Room
- Security: Smoke Detector(s), Detectors Smoke
HOA
- Services included: Amenities w/HOA
Location
- Region: Edmonton
Financial & listing details
- Price per square foot: C$271/sqft
- Date on market: 8/11/2026
- Ownership: Private
Price history
Price history is unavailable.
Public tax history
Tax history is unavailable.
Climate risks
Neighborhood: Big Lake
Nearby schools
GreatSchools rating
No schools nearby
We couldn't find any schools near this home.
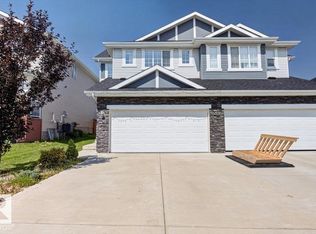
- C$479,8003 bd3 ba1.5k sqft3885 Robins Cres NW, Edmonton, AB T5S0M8For Sale
- C$419,0003 bd3 ba1.2k sqft4004 Blackbird Link NW, Edmonton, AB T5S0K7For Sale

- C$--2 bd1 ba-- sqft3380 Chickadee Dr NW, Edmonton, AB T5S0K9Off Market
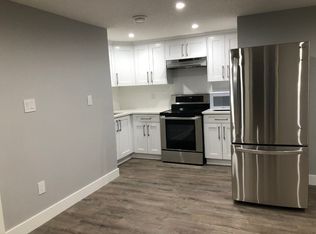
- C$814,9003 bd3 ba2.6k sqft3415 Chickadee Dr NW, Edmonton, AB T5S0L2For Sale

- C$424,9003 bd4 ba1.1k sqft4013 Blackbird Link NW, Edmonton, AB T5S0K8For Sale
- C$629,9003 bd3 ba2.2k sqft3895 Robins Cres NW, Edmonton, AB T5S0M8For Sale
- C$644,9002 bd2 ba1.3k sqft3381 Chickadee Dr NW, Edmonton, AB T5S0K9For Sale
- C$574,9003 bd3 ba1.9k sqft3632 Hummingbird Way NW, Edmonton, AB T5S0K8For Sale
Similar homes
- C$478,8003 bd3 ba1.5k sqft1277 Starling Dr NW, Edmonton, AB T5S 0K4For Sale
 MLS ID #E4490632, Pam Haymour, MaxWell Polaris. RAE
 - C$459,9002 bd3 ba1.6k sqft12833 205th St NW, Edmonton, AB T5S 0L7For Sale
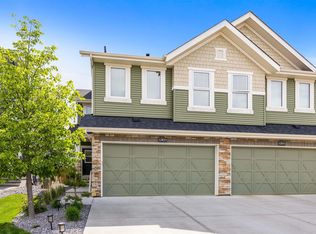 MLS ID #E4501583, Carrie A Banham-Posty, RE/MAX Excellence. RAE
 - C$499,9003 bd3 ba1.5k sqftNo Name, Edmonton, AB T5N 2X8For Sale
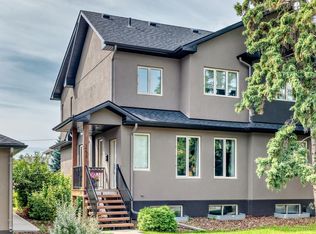 MLS ID #E4503126, Sara J Kalke, RE/MAX Real Estate. RAE
 - C$424,9003 bd4 ba1.1k sqft4013 Blackbird Link NW, Edmonton, AB T5S 0K8For Sale
 MLS ID #E4499325, Matthew J Labas, RE/MAX Professionals. RAE
 - C$534,9994 bd4 ba1.9k sqft52 Avery Cv, Spruce Grove, AB T7X 0X8For SaleMLS ID #E4503235, Lydia Probert, Linc Realty Advisors Inc. RAE
- C$474,8004 bd3 ba1.7k sqft3 Penn Pl, Spruce Grove, AB T7X 2W6For SaleMLS ID #E4502515, Alan H Gee, RE/MAX Excellence. RAE
- C$489,9003 bd3 ba1.6k sqft45 Joyal Way, Saint Albert, AB T8N 7V6For SaleMLS ID #E4502618, Michael Waddell, Real Broker. RAE
- C$489,9003 bd3 ba1.5k sqft10326 160th St NW, Edmonton, AB T5P 3G3For SaleMLS ID #E4499407, Jodi Netelenbos, Century 21 Masters. RAE
- C$535,0003 bd3 ba1.7k sqft20731 99th Ave NW, Edmonton, AB T5T 7G3For SaleMLS ID #E4500730, Godwin Osaghae, D Gees Realty Inc. RAE
- C$459,0003 bd3 ba1.7k sqft97 Garneau Gate, Spruce Grove, AB T7X 2Y6For SaleMLS ID #E4502860, Sam Elias, RE/MAX Professionals. RAE
- C$489,0004 bd4 ba1.7k sqft60 Spruce Gardens Cres, Spruce Grove, AB T7X 0J9For SaleMLS ID #E4502772, Jennifer M Bashow, Exp Realty. RAE
- C$529,9003 bd4 ba1.5k sqft22434 99a Ave NW, Edmonton, AB T5T 7C3For SaleMLS ID #E4500094, Clare Packer, RE/MAX Excellence. RAE
- C$644,9002 bd2 ba1.3k sqft3381 Chickadee Dr NW, Edmonton, AB T5S 0K9For SaleMLS ID #E4496744, Thomas G Harrington, Black Sheep Realty. RAE
- C$679,9004 bd4 ba1.8k sqft11018 122nd St NW, Edmonton, AB T5M 0B3For SaleMLS ID #E4502940, Dave A Woolger, MaxWell Progressive. RAE
- C$414,9003 bd3 ba1.4k sqft17305 73rd St NW, Edmonton, AB T5Z 0L3For SaleMLS ID #E4500505, Kim H Goodwin, Royal LePage Prestige Realty. RAE
- C$459,9003 bd4 ba1.5k sqft4477 Annett Cmn SW, Edmonton, AB T6W 2V7For SaleMLS ID #E4494082, Connor M McAuley, 2% Realty Pro. RAE
- C$519,9994 bd4 ba1.8k sqft1325 Podersky Wynd SW, Edmonton, AB T6W 5E4For SaleMLS ID #E4502595, Dan J Kiryluk, Royal LePage Noralta Real Estate. RAE
- C$549,0003 bd3 ba1.7k sqft9923 222nd St NW, Edmonton, AB T5T 7J1For SaleMLS ID #E4492386, Abdullah Ewaz, MaxWell Polaris. RAE
- C$530,0004 bd4 ba1.7k sqft7258 Chivers Pl SW, Edmonton, AB T6W 4L4For SaleMLS ID #E4502781, Mary Bark, REMAX River City. RAE
- C$424,9003 bd4 ba1.4k sqft37 Roseberry Ln, Fort Saskatchewan, AB T8L 0M6For SaleMLS ID #E4502942, Rob W Coble, RE/MAX Elite. RAE
