Custom built 2,600+ sq ft two-story WALKOUT in the quiet community of Starling, BACKING A COMMUNITY POND with walking trails right out the back door. Engineered hardwood, oversized windows, and a soaring open-to-below great room fill the home with natural light and warmth across an airy layout. The gourmet kitchen features waterfall countertop details, built-in stainless steel appliances, a pot filler, walk-through pantry, and a large island. A double sliding patio door opens to a full-size EXTENDED PATIO with partial cover for true indoor/outdoor living, with the pond and ravine as your backdrop. Just off the living space sits a private den framed in floor to ceiling glass that pulls the ravine view inside. Upstairs offers three large bedrooms, a full bathroom, laundry room, and a step-down bonus room, plus an oversized primary retreat with a spa-like 5 pc ensuite. Upgrades include 9 ft ceilings, 8 ft doors, two-stage furnace, water softener and dechlorinator, and reverse osmosis drinking water.
For sale
C$814,900
3415 Chickadee Dr NW, Edmonton, AB T5S 0L2
3beds
2,635sqft
Single Family Residence
Built in 2021
4,494 Square Feet Lot
$-- Zestimate®
C$309/sqft
C$-- HOA
What's special
Engineered hardwoodOversized windowsSoaring open-to-below great roomNatural light and warmthAiry layoutGourmet kitchenWaterfall countertop details
- 1 day |
- 6 |
- 1 |
Zillow last checked:
Listing updated:
Listed by:
Ashwinder Sall,
RE/MAX Excellence
Source: RAE,MLS®#: E4503657
Facts & features
Interior
Bedrooms & bathrooms
- Bedrooms: 3
- Bathrooms: 3
- Full bathrooms: 2
- 1/2 bathrooms: 1
Primary bedroom
- Level: Upper
Heating
- Forced Air-1, Natural Gas, HRV System
Cooling
- Air Conditioner, Air Conditioning-Central
Appliances
- Included: Dishwasher-Built-In, Dryer, Exhaust Fan, Oven-Built-In, Refrigerator, Gas Cooktop, Washer, Water Softener, See Remarks, Instant Hot Water
Features
- Ceiling 9 ft.
- Flooring: Carpet, Ceramic Tile, Engineered Wood
- Windows: Window Coverings
- Basement: Full, Unfinished, Walkout Basement, Walkout Basement
- Fireplace features: Electric
Interior area
- Total structure area: 2,635
- Total interior livable area: 2,635 sqft
Video & virtual tour
Property
Parking
- Total spaces: 4
- Parking features: Double Garage Attached, Parking-Extra, Garage Control, Garage Opener
- Attached garage spaces: 2
Features
- Levels: 2 Storey,2
- Patio & porch: Deck, Patio
- Exterior features: Backs Onto Park/Trees, Landscaped, Playground Nearby
- Fencing: Fenced
- Has view: Yes
- View description: Ravine View
- Has water view: Yes
- Water view: Ravine View
- Waterfront features: Backs Onto Lake, Stream/Pond
Lot
- Size: 4,494 Square Feet
- Features: Backs Onto Park/Trees, Near Golf Course, Landscaped, Picnic Area, Playground Nearby, See Remarks, Golf Nearby
Construction
Type & style
- Home type: SingleFamily
- Property subtype: Single Family Residence
Materials
- Foundation: Concrete Perimeter
- Roof: Asphalt
Condition
- Year built: 2021
Community & HOA
Community
- Features: Ceiling 9 ft., Deck, Hot Water Instant, Patio, Walkout Basement, See Remarks, HRV System, Natural Gas BBQ Hookup
- Security: Smoke Detector(s), Detectors Smoke
Location
- Region: Edmonton
Financial & listing details
- Price per square foot: C$309/sqft
- Date on market: 8/13/2026
- Ownership: Private
Price history
Price history is unavailable.
Public tax history
Tax history is unavailable.
Climate risks
Neighborhood: Big Lake
Nearby schools
GreatSchools rating
No schools nearby
We couldn't find any schools near this home.
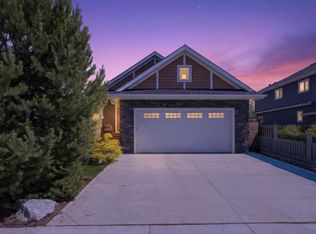
- C$644,9002 bd2 ba1.3k sqft3381 Chickadee Dr NW, Edmonton, AB T5S0K9For Sale
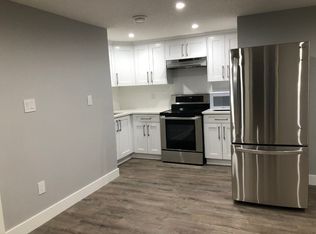
- C$--2 bd1 ba-- sqft3380 Chickadee Dr NW, Edmonton, AB T5S0K9Off Market
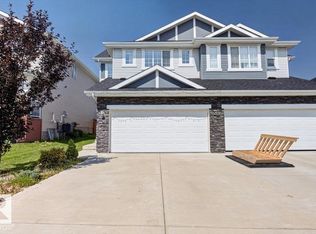
- C$479,8003 bd3 ba1.5k sqft3885 Robins Cres NW, Edmonton, AB T5S0M8For Sale
- C$629,9003 bd3 ba2.2k sqft3895 Robins Cres NW, Edmonton, AB T5S0M8For Sale

- C$474,8003 bd4 ba1.7k sqft3837 Robins Cres NW, Edmonton, AB T5S0M7For Sale
- C$839,9994 bd4 ba2.4k sqft1759 Tanager Clos NW, Edmonton, AB T5S0N2For Sale
- C$574,9003 bd3 ba1.9k sqft3632 Hummingbird Way NW, Edmonton, AB T5S0K8For Sale
- C$419,0003 bd3 ba1.2k sqft4004 Blackbird Link NW, Edmonton, AB T5S0K7For Sale
Similar homes
- C$749,9003 bd3 ba2.4k sqft1208 Peregrine Ter NW, Edmonton, AB T5S 0M3For Sale
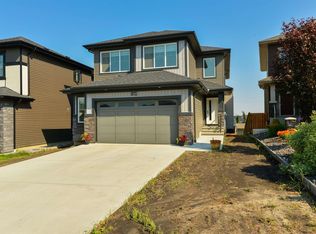 MLS ID #E4503557, Josh M Cudmore, Exp Realty. RAE
 - C$679,9003 bd3 ba2.1k sqft13141 208a St NW, Edmonton, AB T5S 0P1For Sale
 MLS ID #E4503590, Derek Keet, One Percent Realty. RAE
 - C$839,9994 bd4 ba2.4k sqft1759 Tanager Clos NW, Edmonton, AB T5S 0N2For Sale
 MLS ID #E4491292, Kyle F Vidic, Exp Realty. RAE
 - C$899,0005 bd4 ba2.6k sqft12801 203rd St NW, Edmonton, AB T5S 0E7For Sale
 MLS ID #E4502865, Bryan E Thomas, RE/MAX Professionals. RAE
 - C$629,9003 bd3 ba2.2k sqft3895 Robins Cres NW, Edmonton, AB T5S 0M8For SaleMLS ID #E4492847, Michelle A Plach, HonestDoor Inc. RAE
- C$474,8003 bd4 ba1.7k sqft3837 Robins Cres NW, Edmonton, AB T5S 0M7For SaleMLS ID #E4503145, Thomas Buchanan, Real Broker. RAE
- C$599,9003 bd3 ba2.4k sqft13032 208th St NW, Edmonton, AB T5S 0L5For SaleMLS ID #E4501994, Geordie M Morison, MaxWell Progressive. RAE
- C$839,9995 bd3 ba2.6k sqft1503 Redpoll Pl, Edmonton, AB T5S 0N2For SaleMLS ID #E4488700, Jaspreet Sehgal, RE/MAX Excellence. RAE
- C$699,9005 bd4 ba2.4k sqft223 Hawks Ridge Blvd NW, Edmonton, AB T5S 0M1For SaleMLS ID #E4502869, Heather M Joyes, RE/MAX Excellence. RAE
- C$679,9995 bd4 ba2.3k sqft13118 208a St NW, Edmonton, AB T5S 0P1For SaleMLS ID #E4500567, Steve P Kanizaj, MaxWell Progressive. RAE
- C$959,9006 bd4 ba2.8k sqft1242 Starling Dr NW, Edmonton, AB T5S 0K4For SaleMLS ID #E4499475, Kyle F Vidic, Exp Realty. RAE
- C$699,8004 bd3 ba2.2k sqft3308 Chickadee Dr NW, Edmonton, AB T5S 0K9For SaleMLS ID #E4501185, Nancy Narayan, RE/MAX Elite. RAE
- C$639,9004 bd4 ba2.4k sqft12918 203a St NW, Edmonton, AB T5S 0E9For SaleMLS ID #E4499658, Matthew R Unrau, Park Realty. RAE
- C$730,0003 bd3 ba2.2k sqft3329 Chickadee Dr NW, Edmonton, AB T5S 0K9For SaleMLS ID #E4492294, Vic S Mutti, MaxWell Polaris. RAE
- C$729,9994 bd3 ba2.4k sqft1027 Coopers Hawk Link NW, Edmonton, AB T5S 0H7For SaleMLS ID #E4478825, Michael A Pavone, RE/MAX Elite. RAE
- C$574,9003 bd3 ba1.9k sqft3632 Hummingbird Way NW, Edmonton, AB T5S 0K8For SaleMLS ID #E4497662, Zack D Lausen, RE/MAX Excellence. RAE
- C$889,0006 bd4 ba2.4k sqft3305 Chickadee Dr NW, Edmonton, AB T5S 0K9For SaleMLS ID #E4494020, Manmeet Bath, MaxWell Polaris. RAE
- C$584,9003 bd3 ba1.7k sqft13048 211th St NW, Edmonton, AB T5S 0P5For SaleMLS ID #E4501088, Lauren K Hunt, REMAX River City. RAE
- C$679,0005 bd4 ba2.3k sqft556 Merlin Lndg NW, Edmonton, AB T5S 0L9For SaleMLS ID #E4496972, Vincent Hong, Coldwell Banker Mountain Central. RAE
- C$689,8005 bd3 ba2.3k sqft3316 Chickadee Dr NW, Edmonton, AB T5S 0K9For SaleMLS ID #E4498499, Jaspreet Sehgal, RE/MAX Excellence. RAE
