Stunning South Fort half duplex! Open great room plan with oversize windows for lots of natural lighting. Loads of upgrades including central AC, laminate and ceramic flooring and 9 foot ceilings on main floor. Espresso maple cabinets and stainless steel appliances in island kitchen with granite countertops. Spacious great room has impressive stone faced gas fireplace. 2 pc powder room finishes main level. Upstairs there are 3 comfortable, bedrooms, 2 full baths and a second floor laundry. Large primary bedroom has walk-in closet and 5 pc ensuite featuring a deep soaker tub plus his & her sinks. Closets have French doors and built in organizers. Basement is fully finished with massive rec room with a wet bar and another bathroom. Double attached garage is insulated and drywalled. Huge deck through patio doors from dinette. Great sun exposure on large fully fenced yard. Immediate possession available!
For sale
C$424,900
37 Roseberry Ln, Fort Saskatchewan, AB T8L 0M6
3beds
1,404sqft
Duplex, Half Duplex
Built in 2014
-- sqft lot
$-- Zestimate®
C$303/sqft
C$-- HOA
What's special
Open great room planCentral acLaminate and ceramic flooringEspresso maple cabinetsStainless steel appliancesSpacious great roomSecond floor laundry
- 2 days |
- 19 |
- 0 |
Zillow last checked:
Listing updated:
Listed by:
Rob W Coble,
RE/MAX Elite
Source: RAE,MLS®#: E4502942
Facts & features
Interior
Bedrooms & bathrooms
- Bedrooms: 3
- Bathrooms: 4
- Full bathrooms: 2
- 1/2 bathrooms: 2
Primary bedroom
- Level: Upper
Family room
- Level: Basement
- Area: 303.51
- Dimensions: 20.1 x 15.1
Heating
- Forced Air-1, Natural Gas
Cooling
- Air Conditioner, Air Conditioning-Central
Appliances
- Included: ENERGY STAR Qualified Dishwasher, Dryer, Microwave Hood Fan, Refrigerator, Electric Stove, Washer
Features
- No Smoking Home
- Flooring: Carpet, Ceramic Tile, Laminate Flooring
- Windows: Vinyl Windows
- Basement: Full, Finished
- Fireplace features: Gas
Interior area
- Total structure area: 1,404
- Total interior livable area: 1,404 sqft
Video & virtual tour
Property
Parking
- Total spaces: 4
- Parking features: Double Garage Attached, Garage Control, Garage Opener
- Attached garage spaces: 2
Features
- Levels: 2 Storey,3
- Patio & porch: Deck
- Exterior features: Low Maintenance Landscape, Playground Nearby, Exterior Walls- 2"x6"
- Fencing: Fenced
Lot
- Features: Low Maintenance Landscape, Park/Reserve, Playground Nearby, Near Public Transit, Schools, Shopping Nearby, Public Transportation
Construction
Type & style
- Home type: MultiFamily
- Property subtype: Duplex, Half Duplex
- Attached to another structure: Yes
Materials
- Foundation: Concrete Perimeter
- Roof: Asphalt
Condition
- Year built: 2014
Community & HOA
Community
- Features: Deck, Exterior Walls- 2"x6", No Smoking Home
- Security: Security System, Smoke Detector(s), Detectors Smoke
Location
- Region: Fort Saskatchewan
Financial & listing details
- Price per square foot: C$303/sqft
- Date on market: 8/9/2026
- Ownership: Private
Price history
Price history is unavailable.
Public tax history
Tax history is unavailable.
Climate risks
Neighborhood: Southfort
Nearby schools
GreatSchools rating
No schools nearby
We couldn't find any schools near this home.
- C$--3 bd3 ba1.3k sqft154 Radcliffe Wynd #1A, Fort Saskatchewan, AB T8L0S9Off Market
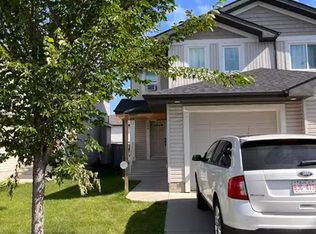
- C$--3 bd3 ba1.6k sqft168 Radcliffe Wynd, Fort Saskatchewan, AB T8L0M6Off Market
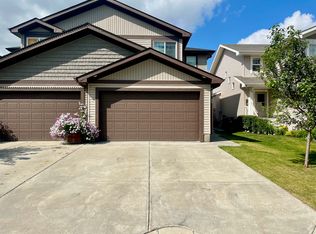
- C$--3 bd3 ba1.3k sqft180 Radcliffe Wynd, Fort Saskatchewan, AB T8L0M6Off Market
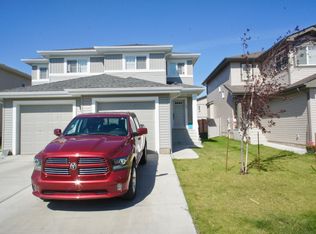
- C$--3 bd3 ba1.4k sqft134 Radcliffe Wynd, Fort Saskatchewan, AB T8L0M6Off Market
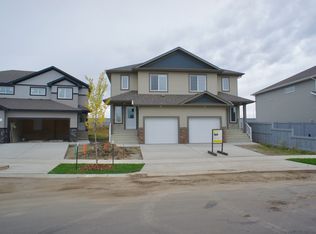
- C$--3 bd3 ba1.3k sqft164 Radcliffe Wynd, Fort Saskatchewan, AB T8L0S9Off Market
- C$--3 bd4 ba1.3k sqft14 Roseberry Ln, Fort Saskatchewan, AB T8L0P5Off Market
- C$412,5003 bd3 ba1.4k sqft187 Radcliffe Wynd, Fort Saskatchewan, AB T8L0S8For Sale
- C$--3 bd3 ba1.4k sqft157 Radcliffe Wynd, Fort Saskatchewan, AB T8L0M5Off Market
Similar homes
- C$429,9003 bd3 ba1.6k sqft127 Richmond Line, Fort Saskatchewan, AB T8L 0S2For Sale
 MLS ID #E4502950, Dean B Zaharichuk, MaxWell Devonshire Realty. RAE
 - C$419,9004 bd4 ba1.4k sqft7 Catalina Ct, Fort Saskatchewan, AB T8L 0E9For Sale
 MLS ID #E4500807, Raymond Hoetmer, RE/MAX Edge Realty. RAE
 - C$370,0003 bd2 ba1.4k sqft70 Woodbridge Line, Fort Saskatchewan, AB T8L 0H4For Sale
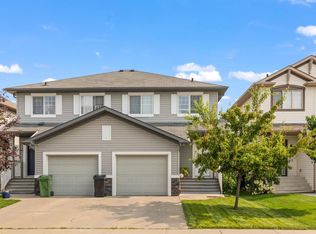 MLS ID #E4500374, Timothy S Baker, RE/MAX Edge Realty. RAE
 - C$480,0003 bd3 ba1.4k sqft584 Meadowview Dr, Fort Saskatchewan, AB T8L 0X1For Sale
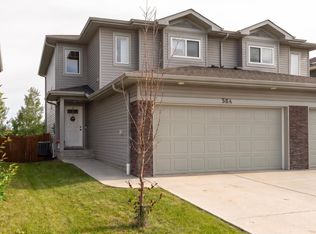 MLS ID #E4497165, Sarah N Middleton, Exp Realty. RAE
 - C$429,9004 bd4 ba1.3k sqft16811 40th St NW, Edmonton, AB T5Y 0Y2For SaleMLS ID #E4502527, Abi MacKenzie, Mozaic Realty Group. RAE
- C$479,8003 bd3 ba1.4k sqft6 Daniel St, Fort Saskatchewan, AB T8L 0X3For SaleMLS ID #E4502253, Terri J Rosin, Royal LePage Prestige Realty. RAE
- C$544,9003 bd3 ba1.9k sqft49 Navajo Ln, Fort Saskatchewan, AB T8L 0K6For SaleMLS ID #E4503112, Casey Bonnett, Exp Realty. RAE
- C$430,0003 bd3 ba1.3k sqft17107 38th St NW, Edmonton, AB T5Y 3R8For SaleMLS ID #E4502698, Tina K Fournier, RE/MAX Real Estate. RAE
- C$399,0003 bd3 ba1.3k sqft1376 McConachie Blvd NW, Edmonton, AB T5Y 3X3For SaleMLS ID #E4502585, Sheldon Casavant, Century 21 Masters. RAE
- C$419,9003 bd3 ba1.4k sqft17305 73rd St NW, Edmonton, AB T5Z 0L3For SaleMLS ID #E4500505, Kim H Goodwin, Royal LePage Prestige Realty. RAE
- C$425,0003 bd3 ba1.2k sqft2522 152nd Ave NW, Edmonton, AB T5Y 3Z1For SaleMLS ID #E4496366, Aidan Woodfine, Exp Realty. RAE
- C$519,9003 bd3 ba1.8k sqft172 Galloway Wynd, Fort Saskatchewan, AB T8L 0B9For SaleMLS ID #E4497978, Dave J Ryan, RE/MAX Real Estate. RAE
- C$299,9003 bd3 ba1.5k sqftClio, Fort Saskatchewan, AB T8L 2R6For SaleMLS ID #E4502082, Jeremy A Dehek, Exp Realty. RAE
- C$450,0003 bd3 ba1.4k sqft2520 152nd Ave NW, Edmonton, AB T5Y 3Z1For SaleMLS ID #E4493015, Aidan Woodfine, Exp Realty. RAE
- C$349,9003 bd3 ba1.4k sqftLegacy Pointe, Edmonton, AB T5X 0G9For SaleMLS ID #E4502314, Daniel M Israel, Royal Lepage Arteam Realty. RAE
- C$424,9003 bd3 ba1.3k sqft17011 38th St NW, Edmonton, AB T5Y 3S2For SaleMLS ID #E4497009, Michael D Melnychuk, Century 21 All Stars Realty Ltd. RAE
- C$469,0003 bd3 ba1.5k sqft17308 49th St NW, Edmonton, AB T5Y 3V9For SaleMLS ID #E4497323, Ryan P Dutka, REMAX River City. RAE
- C$440,0003 bd3 ba1.3k sqft17677 60a St NW, Edmonton, AB T5Y 3N9For SaleMLS ID #E4501117, Jennifer L Kitzan Mohammed, MaxWell Polaris. RAE
- C$475,0003 bd4 ba1.3k sqft152 Brighton Bay, Strathcona County, AB T8H 2C2For SaleMLS ID #E4502183, Trina P Hodges, RE/MAX Excellence. RAE
- C$479,0003 bd3 ba1.5k sqft17513 65th St NW, Edmonton, AB T5Y 4A7For SaleMLS ID #E4500592, Dalbir Dhindsa, MaxWell Polaris. RAE
