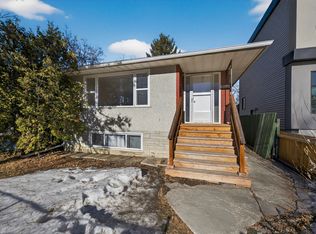
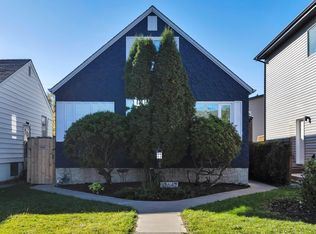
Looking for a home in Ritchie with character, charm, and a place everyone wants to hang out? This is the one! With striking curb appeal and an inviting atmosphere, this extensively renovated home is anything but ordinary. The opened-up main floor is made for entertaining, featuring a chef's kitchen with high-end appliances, gas stove, industrial hood fan, built-in dishwasher, pull-out fridge drawers, and even a built-in beer fridge & tap! A full-size fridge and freezer are tucked into the laundry room for extra storage. LVP flooring flows through the bright living and dining areas, with updated windows and French doors leading to the deck. Outside, the 44x132 lot offers a HUGE backyard with endless possibilities! Upstairs, two charming bedrooms feature lofted ceilings. All this within walking distance of Ritchie's favourite local spots, parks, and amenities. A home as unique as the neighbourhood itself, and an investment that is protected here in this evolving and sought after community.
For sale
C$449,000
9611 73rd Ave NW, Edmonton, AB T6E 1B3
2beds
1,009sqft
Single Family Residence
Built in 1947
5,814 Square Feet Lot
$-- Zestimate®
C$445/sqft
C$-- HOA
What's special
Striking curb appealGas stoveIndustrial hood fanBuilt-in dishwasherPull-out fridge drawersUpdated windows
- 1 day
- 25
- 0
Zillow last checked:
Listing updated:
Listed by:
Nicole Bosse,
REMAX River City
Source: RAE,MLS®#: E4512517
Facts & features
Interior
Bedrooms & bathrooms
- Bedrooms: 2
- Bathrooms: 1
- Full bathrooms: 1
Primary bedroom
- Level: Upper
Heating
- Forced Air-1, Natural Gas
Appliances
- Included: Freezer, Exhaust Fan, Refrigerator, Gas Stove, See Remarks, Second Refrigerator
Features
- Flooring: Linoleum, Vinyl Plank
- Basement: None, No Basement
Interior area
- Total structure area: 1,009
- Total interior livable area: 1,009 sqft
Video & virtual tour
Property
Parking
- Parking features: Front Drive Access, Front/Rear Drive Access, Rear Drive Access, See Remarks
- Has uncovered spaces: Yes
Features
- Levels: 1 and Half Storey,2
- Stories: 1
- Exterior features: Vegetable Garden
- Fencing: Fenced
Lot
- Size: 5,814 Square Feet
- Features: Flat Site, Vegetable Garden
Construction
Type & style
- Home type: SingleFamily
- Property subtype: Single Family Residence
Materials
- Foundation: Concrete Perimeter
- Roof: Asphalt
Condition
- Year built: 1947
Community & HOA
Community
- Features: See Remarks
Location
- Region: Edmonton
Financial & listing details
- Price per square foot: C$445/sqft
- Date on market: 10/9/2026
- Ownership: Private
Price history
Price history is unavailable.
Public tax history
Tax history is unavailable.
Climate risks
Neighborhood: Ritchie
Nearby schools
GreatSchools rating
No schools nearby
We couldn't find any schools near this home.


Similar homes
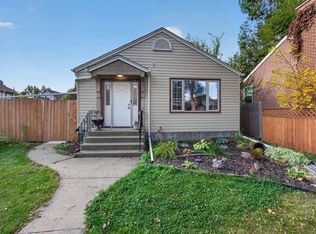
- C$419,0003 bd2 ba690 sqft9506 72nd Ave NW, Edmonton, AB T6E 0Y4For Sale
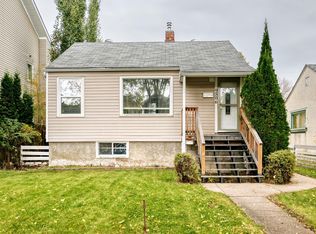 MLS ID #E4512072, Ryan C Philipenko, RE/MAX Real Estate. RAE
 - C$415,0003 bd3 ba1.2k sqft9851 85th Ave NW, Edmonton, AB T6E 2J5For Sale
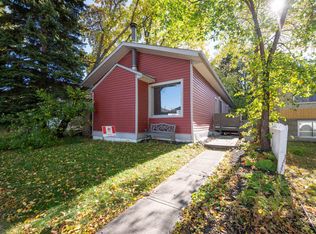 MLS ID #E4512012, Daniel Rizzoli, MaxWell Devonshire Realty. RAE
 - C$499,9004 bd3 ba1.1k sqft10647 68th Ave NW, Edmonton, AB T6H 2B3For Sale
 MLS ID #E4512284, Tatum Fitton, ComFree. RAE
 - C$485,0003 bd2 ba1k sqft9715 71st Ave NW, Edmonton, AB T6E 0W5For Sale
 MLS ID #E4510428, Jenny A Narine, RE/MAX Elite. RAE
