Welcome to this END UNIT 18x10 SINGLE ATT. GARAGE, 2Storey/2Bdrms/2-Bath TOWNHOUSE w/over 1087Sq.Ft of Living Space in The RUTHERFORD Complex of SOLARIS! The front entryway has plenty of elbow room & a 2pc Powder Room across the garage entrance. The Living Room has LAMINATE FLOORING into the Dinette area with a Patio Door onto your private concrete PATIO! The kitchen has 5-BLACK APPLIANCES, With a window over the double sinks. The upper floor has a Large PRIMARY BEDROOM w/a corner WALK-IN CLOSET, and a Cheater Door into the main 4pc Bathroom next to the good sized 2nd Bedroom! These END UNITS have their own BASEMENT w/a WINDOW that you can add a 3rd BEDROOM if you like?! And a BUILT-IN VACUUM SYSTEM TOO! Great quiet & clean complex with low $244.80 CONDO FEES PER MONTH! With a short walk to both Public & Separate K-9 SCHOOLS & Walking/Bike Trails, Shops, Super Store, and quick access to THE HENDAY onto CALGARY TRAIL SOUTH to the EIA! Great for first time buyers or investors for rental purposes?!
For sale
C$259,000
12050 17th Ave SW #93, Edmonton, AB T6W 1X4
2beds
1,086sqft
Townhouse
Built in 2005
2,469 Square Feet Lot
$-- Zestimate®
C$238/sqft
C$-- HOA
What's special
End unitLarge primary bedroomCorner walk-in closetBuilt-in vacuum system
- 2 days |
- 12 |
- 0 |
Zillow last checked:
Listing updated:
Listed by:
Barry D Candelora,
MaxWell Polaris
Source: RAE,MLS®#: E4499506
Facts & features
Interior
Bedrooms & bathrooms
- Bedrooms: 2
- Bathrooms: 2
- Full bathrooms: 1
- 1/2 bathrooms: 1
Primary bedroom
- Level: Upper
Heating
- Forced Air-1, Natural Gas
Cooling
- Fan-Ceiling
Appliances
- Included: Dishwasher-Built-In, Microwave, Refrigerator, Washer/Dryer Stacked, Electric Stove, Gas Water Heater
Features
- No Smoking Home, Storage, Television Connection, Vacuum System Attachments, Vacuum Systems
- Flooring: Carpet, Laminate Flooring, Linoleum
- Windows: Window Coverings, Vinyl Windows
- Basement: Full, Unfinished
Interior area
- Total structure area: 1,086
- Total interior livable area: 1,086 sqft
Video & virtual tour
Property
Parking
- Total spaces: 2
- Parking features: Front Drive Access, Insulated, Single Garage Attached, Guest, Parking-Visitor, Garage Control, Garage Opener
- Attached garage spaces: 1
- Has uncovered spaces: Yes
Features
- Levels: 2 Storey,2
- Patio & porch: Patio
- Exterior features: Low Maintenance Landscape, Playground Nearby, Private Setting, Exterior Walls- 2"x6"
- Pool features: Community, Public Swimming Pool
- Fencing: Fenced
Lot
- Size: 2,469 Square Feet
- Features: Airport Nearby, Cul-De-Sac, Flat Site, Near Golf Course, Low Maintenance Landscape, Playground Nearby, Private, Near Public Transit, Schools, Shopping Nearby, Ski Hill Nearby, Wooded, Golf Nearby, Public Transportation, Treed Lot
- Residential vegetation: Fruit Trees/Shrubs
Construction
Type & style
- Home type: Townhouse
- Property subtype: Townhouse
Materials
- Foundation: Concrete Perimeter
- Roof: Asphalt
Condition
- Year built: 2005
Community & HOA
Community
- Features: Exterior Walls- 2"x6", Hot Water Natural Gas, No Smoking Home, Patio, Storage-In-Suite, Television Connection
- Security: Smoke Detector(s), Secured Garage/Parking, Detectors Smoke, Secured Parking
HOA
- Has HOA: Yes
- Services included: Exterior Maintenance, Landscape/Snow Removal, Parking, Professional Management, Reserve Fund Contribution, Amenities w/HOA
Location
- Region: Edmonton
Financial & listing details
- Price per square foot: C$238/sqft
- Date on market: 7/17/2026
- Ownership: Private
Barry D Candelora
Barry D Candelora
By pressing Contact Agent, you agree that the real estate professional identified above may call/text you about your search, which may involve use of automated means and pre-recorded/artificial voices. You don't need to consent as a condition of buying any property, goods, or services. Message/data rates may apply. You also agree to our Terms of Use. Zillow does not endorse any real estate professionals. We may share information about your recent and future site activity with your agent to help them understand what you're looking for in a home.
Price history
Price history is unavailable.
Public tax history
Tax history is unavailable.
Climate risks
Neighborhood: Hertiage Valley
Nearby schools
GreatSchools rating
No schools nearby
We couldn't find any schools near this home.
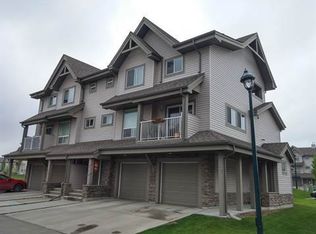
- C$--2 bd2 ba1.1k sqft12050 17th Ave SW #1A, Edmonton, AB T6W1X4Off Market
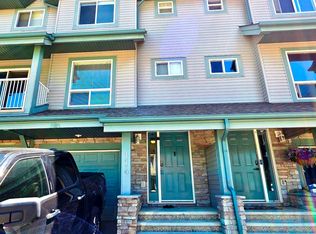
- C$1,9903 bd3 ba1.3k sqft12050 17th Ave SW #114, Edmonton, AB T6W1X4For Rent
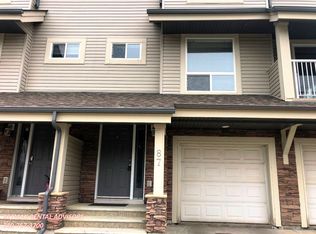
- C$--3 bd3 ba1.3k sqft12050 17th Ave SW #87, Edmonton, AB T6W1X4Off Market
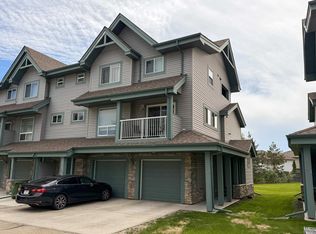
- C$334,8882 bd2 ba1k sqft12050 17th Ave SW #48, Edmonton, AB T6W1X4For Sale
- C$289,0002 bd2 ba1.1k sqft12050 17th Ave SW #32, Edmonton, AB T6W1X4For Sale
- C$349,0003 bd3 ba1.2k sqft12050 17th Ave SW #18, Edmonton, AB T6W1X4For Sale
- C$264,9002 bd2 ba1k sqft12050 17th Ave SW #89, Edmonton, AB T6W1X4For Sale
- C$250,0002 bd2 ba989 sqft12050 17th Ave SW #85, Edmonton, AB T6W1X4For Sale
Similar homes
- C$250,0002 bd2 ba989 sqftSolaris, Edmonton, AB T6W 1X4For Sale
 MLS ID #E4496816, Alan F Macdonald, MaxWell Challenge Realty. RAE
 - C$264,9002 bd2 ba1k sqftSolaris, Edmonton, AB T6W 1X4For Sale
 MLS ID #E4495777, Ch Tahir Masud, Homes & Gardens Real Estate Limited. RAE
 - C$289,0002 bd2 ba1.1k sqftSolaris, Edmonton, AB T6W 1X4For Sale
 MLS ID #E4497819, Amritpal S Hunjan, REMAX River City. RAE
 - C$260,0002 bd2 ba1.1k sqftCrossroads of Rutherford, Edmonton, AB T6W 2K6For Sale
 MLS ID #E4499401, Adam J Benke, Real Broker. RAE
 - C$274,5002 bd2 ba1k sqftSolaris, Edmonton, AB T6W 1X4For SaleMLS ID #E4488990, Jeremy L Hickey, Real Broker. RAE
- C$339,5002 bd3 ba1.1k sqftParks Of Rutherford, Edmonton, AB T6W 1X3For SaleMLS ID #E4499467, Annette R Gaze, Royal LePage Prestige Realty. RAE
- C$334,8882 bd2 ba1k sqftSolaris, Edmonton, AB T6W 1X4For SaleMLS ID #E4492716, Curtis J Leibel, MaxWell Devonshire Realty. RAE
- C$220,0002 bd2 ba1k sqftHeritage Landing, Edmonton, AB T6W 2A2For SaleMLS ID #E4499736, Suhani Bharwad, Exp Realty. RAE
- C$290,0002 bd2 ba1k sqftRutherford Gate, Edmonton, AB T6W 2A9For SaleMLS ID #E4499382, Bryan S Mundo, Century 21 Masters. RAE
- C$260,0002 bd2 ba1k sqftCrossroads of Rutherford, Edmonton, AB T6W 2K6For SaleMLS ID #E4494534, Manny Agunbiade, LPT Realty. RAE
- C$264,7002 bd3 ba955 sqftCallaghan Landing, Edmonton, AB T6W 2J5For SaleMLS ID #E4496068, Darshna Bhatt, smartPRO Realty. RAE
- C$199,9002 bd2 ba775 sqftRutherford Landing, Edmonton, AB T6W 2Y2For SaleMLS ID #E4499339, Damon P Enns, RE/MAX Elite. RAE
- C$259,9002 bd2 ba1k sqftCrossroads of Rutherford, Edmonton, AB T6W 2K6For SaleMLS ID #E4486564, Ch Tahir Masud, Homes & Gardens Real Estate Limited. RAE
- C$259,9002 bd2 ba1k sqftTamaya Terrace, Edmonton, AB T6W 1X2For SaleMLS ID #E4487001, Dave A Linklater, RE/MAX Elite. RAE
- C$189,9002 bd2 ba899 sqftMacewan Gardens, Edmonton, AB T6W 0C5For SaleMLS ID #E4499394, Henry Han, Century 21 Masters. RAE
- C$225,0002 bd1 ba984 sqftSpirit Ridge At Rutherford, Edmonton, AB T6W 0B6For SaleMLS ID #E4496630, Mark Barnes, RE/MAX Elite. RAE
- C$229,9002 bd2 ba972 sqftHeritage Landing, Edmonton, AB T6W 2A2For SaleMLS ID #E4496099, Kevin B Doyle, RE/MAX Elite. RAE
- C$229,0002 bd2 ba923 sqftCrossroads of Rutherford, Edmonton, AB T6W 2K6For SaleMLS ID #E4492834, Olivia M Hu, Homes & Gardens Real Estate Limited. RAE
- C$339,9002 bd2 ba991 sqftE'Scapes 1, Edmonton, AB T6W 2C2For SaleMLS ID #E4499303, Kim Jiwa, Century 21 All Stars Realty Ltd. RAE
- C$245,0002 bd2 ba876 sqftRutherford Gate, Edmonton, AB T6W 2A9For SaleMLS ID #E4497315, Justin Tazi, Exp Realty. RAE
