Welcome to this spacious 3 Bedroom, 2 bath CORNER UNIT offering 1,130 SQ FT of bright, OPEN-CONCEPT living! The well-designed kitchen features a LARGE ISLAND with eating bar, full-height pantry, tile backsplash, and plenty of cabinet space, flowing seamlessly into the dining and living areas. Large east and south facing windows fill the home with natural light, while the OVERSIZED COVERED BALCONY is the perfect place to relaxant & enjoy the sun. The KING-SIZED primary boasts an incredible walk-in closet with CUSTOM CLOSET ORGANIZERS and 3-piece ensuite. The second bedroom also comes c/w Custom Closet Organizer. Completing the suite is a full 4-pc bath & 3rd bedroom--great for a blacked-out nursery, guest room, or a home office. Enjoy IN-SUITE LAUNDRY, only one shared wall, and the convenience of a secure building with an elevator, INDOOR CAR WASH, and visitor parking. Ideally located in the sought-after community of Rutherford, close to shopping, schools, parks, public transit, and all everyday amenities.
For sale
C$250,000
1820 Rutherford Rd SW #229, Edmonton, AB T6W 2K6
3beds
1,130sqft
Apartment, Lowrise Apartment
Built in 2014
-- sqft lot
$-- Zestimate®
C$221/sqft
C$-- HOA
What's special
Well-designed kitchenFull-height pantryTile backsplashPlenty of cabinet spaceIn-suite laundry
- 48 days
- 36
- 2
Zillow last checked:
Listing updated:
Listed by:
Adam J Benke,
Real Broker
Source: RAE,MLS®#: E4499401
Facts & features
Interior
Bedrooms & bathrooms
- Bedrooms: 3
- Bathrooms: 2
- Full bathrooms: 2
Primary bedroom
- Level: Main
Heating
- Baseboard, Natural Gas
Appliances
- Included: Portable Dishwasher, Dryer, Exhaust Fan, Refrigerator, Electric Stove, Washer
Features
- Closet Organizers, No Animal Home, No Smoking Home, Storage
- Flooring: Carpet, Linoleum
- Windows: Window Coverings, Vinyl Windows
- Basement: None, No Basement
Interior area
- Total structure area: 1,130
- Total interior livable area: 1,130 sqft
Video & virtual tour
Property
Parking
- Parking features: Underground, Guest, Parking-Visitor
Features
- Levels: Single Level Apartment,1
- Patio & porch: Deck
- Exterior features: Landscaped, Playground Nearby
Lot
- Size: 1,257 Square Feet
- Features: Airport Nearby, Landscaped, Playground Nearby, Near Public Transit, Schools, Shopping Nearby, Public Transportation
Construction
Type & style
- Home type: Apartment
- Property subtype: Apartment, Lowrise Apartment
- Attached to another structure: Yes
Materials
- Foundation: Concrete Perimeter
- Roof: EPDM Membrane
Condition
- Year built: 2014
Community & HOA
Community
- Features: Car Wash, Closet Organizers, Deck, No Animal Home, No Smoking Home, Storage-In-Suite
- Security: Security Door
HOA
- Has HOA: Yes
- Services included: Amenities w/Condo, Exterior Maintenance, Heat, Insur. for Common Areas, Janitorial Common Areas, Parking, Professional Management, Reserve Fund Contribution, Water/Sewer
Location
- Region: Edmonton
Financial & listing details
- Price per square foot: C$221/sqft
- Date on market: 7/17/2026
- Ownership: Private
Price history
Price history is unavailable.
Public tax history
Tax history is unavailable.
Climate risks
Neighborhood: Hertiage Valley
Nearby schools
GreatSchools rating
No schools nearby
We couldn't find any schools near this home.
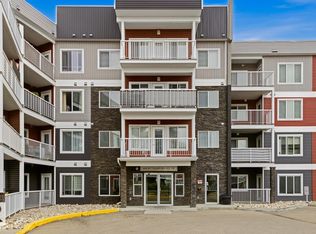
- C$224,9002 bd2 ba885 sqft1818 Rutherford Rd SW #147, Edmonton, AB T6W2K6For Sale
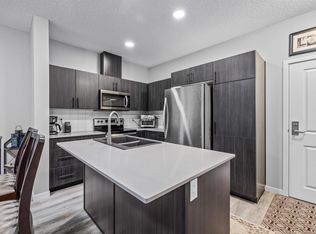
- C$265,0002 bd2 ba1.3k sqft1820 Rutherford Rd SW #110, Edmonton, AB T6W2K6For Sale

- C$229,5002 bd2 ba889 sqft1818 Rutherford Rd SW #152, Edmonton, AB T6W2K6For Sale
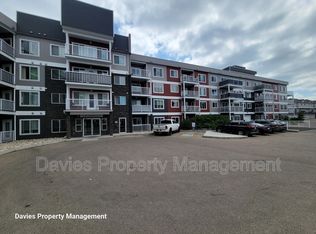
- C$--2 bd2 ba1k sqft1818 Rutherford Rd SW #156, Edmonton, AB T6W2K6Off Market
Similar homes
- C$250,0001 bd1 ba1k sqftCrossroads of Rutherford, Edmonton, AB T6W 2K6For Sale
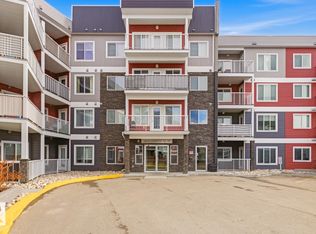 MLS ID #E4506757, Manny Agunbiade, Brilliant Realty. RAE
 - C$229,5002 bd2 ba889 sqftCrossroads of Rutherford, Edmonton, AB T6W 2K6For SaleMLS ID #E4506440, Alexys Buckley, Century 21 All Stars Realty Ltd. RAE
- C$265,0002 bd2 ba1.3k sqftCrossroads of Rutherford, Edmonton, AB T6W 2K6For SaleMLS ID #E4505615, Kunal Sachdeva, RE/MAX Excellence. RAE
- C$224,9002 bd2 ba885 sqftCrossroads of Rutherford, Edmonton, AB T6W 2K6For SaleMLS ID #E4503276, Kumar Mehra, Diya Real Estate. RAE
