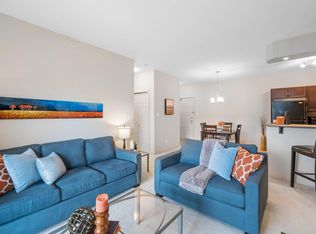
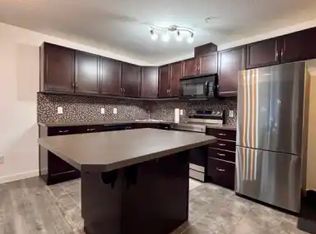
Welcome to this exceptional top-floor corner condo in the family-friendly community of Rutherford! Offering 1,034 sq. ft., this 2-bedroom, 2-bath home includes 2 titled side-by-side heated underground parking stalls and 2 titled storage cages. The open-concept layout is filled with large windows for an abundance of natural sunlight and features a spacious kitchen with SS appliances, granite countertops, abundant cabinetry, and a pantry with custom pull-out shelves. Bdrms are ideally positioned on opposite sides for added privacy. The primary bdrm boasts a nice walk-in closet and ensuite with heated towel rack and linen closet. Enjoy cork, tile, and carpet flooring, a cozy corner gas fireplace, fresh paint throughout, and a sunny southwest-facing fully covered wraparound balcony with a natural gas BBQ hookup! This well-maintained building offer amenities that include a fitness center, social room with pool table, and rentable guest suite with ample visitor parking. A rare offering with exceptional value!
For sale
C$275,000
11517 Ellerslie Rd SW #465, Edmonton, AB T6W 2A9
2beds
1,034sqft
Apartment, Lowrise Apartment
Built in 2011
-- sqft lot
$-- Zestimate®
C$266/sqft
C$-- HOA
What's special
Top-floor corner condoOpen-concept layoutSpacious kitchenSs appliancesGranite countertopsAbundant cabinetryCozy corner gas fireplace
- 48 days
- 15
- 0
Zillow last checked:
Listing updated:
Listed by:
Bryan S Mundo,
Century 21 Masters
Source: RAE,MLS®#: E4499382
Facts & features
Interior
Bedrooms & bathrooms
- Bedrooms: 2
- Bathrooms: 2
- Full bathrooms: 2
Primary bedroom
- Level: Main
Heating
- Baseboard, Natural Gas
Appliances
- Included: Dishwasher-Built-In, Dryer, Microwave Hood Fan, Refrigerator, Electric Stove, Washer
Features
- Storage
- Flooring: Carpet, Ceramic Tile, Cork Flooring
- Windows: Window Coverings, Vinyl Windows
- Basement: None, No Basement
- Fireplace features: Gas
Interior area
- Total structure area: 1,034
- Total interior livable area: 1,034 sqft
Video & virtual tour
Property
Parking
- Parking features: Heated Garage, Underground
Features
- Levels: Single Level Apartment,1
- Exterior features: Playground Nearby
Lot
- Features: Airport Nearby, Near Golf Course, Playground Nearby, Near Public Transit, Schools, Shopping Nearby, Golf Nearby, Public Transportation
Construction
Type & style
- Home type: Apartment
- Property subtype: Apartment, Lowrise Apartment
- Attached to another structure: Yes
Materials
- Foundation: Concrete Perimeter
- Roof: Asphalt
Condition
- Year built: 2011
Community & HOA
Community
- Features: Smart/Program. Thermostat, Social Rooms, Storage-In-Suite, See Remarks
HOA
- Has HOA: Yes
- Services included: Exterior Maintenance, Heat, Insur. for Common Areas, Landscape/Snow Removal, Professional Management, Reserve Fund Contribution, Water/Sewer
Location
- Region: Edmonton
Financial & listing details
- Price per square foot: C$266/sqft
- Date on market: 7/17/2026
- Ownership: Private
Price history
Price history is unavailable.
Public tax history
Tax history is unavailable.
Climate risks
Neighborhood: Hertiage Valley
Nearby schools
GreatSchools rating
No schools nearby
We couldn't find any schools near this home.
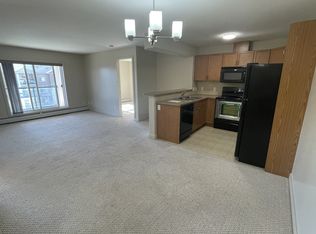
- C$275,0002 bd2 ba1k sqft11505 Ellerslie Rd SW #141, Edmonton, AB T6W2A9For Sale

- C$--2 bd2 ba799 sqft11505 Ellerslie Rd SW #436, Edmonton, AB T6W2A9Off Market
- C$--1 bd1 ba-- sqft11505 Ellerslie Rd SW #1A, Edmonton, AB T6W2A9Off Market
- C$--2 bd2 ba927 sqft11615 Ellerslie Rd SW #404, Edmonton, AB T6W0J3Off Market
Similar homes
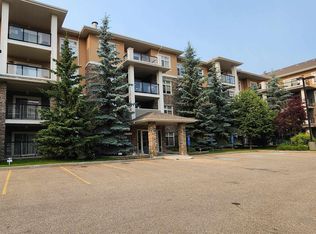
- C$244,0002 bd2 ba876 sqftRutherford Gate, Edmonton, AB T6W 2A9For Sale
 MLS ID #E4497315, Justin Tazi, Exp Realty. RAE
 - C$224,9002 bd2 ba968 sqftMacewan Gardens II, Edmonton, AB T6W 0C4For Sale
 MLS ID #E4502296, Cody Stanlow, Exp Realty. RAE
 - C$279,9002 bd2 ba771 sqftQuay The, Edmonton, AB T6R 0W5For Sale
 MLS ID #E4496901, Tina St. Laurent, Century 21 All Stars Realty Ltd. RAE
 - C$265,0002 bd2 ba866 sqftWindermere Waters, Edmonton, AB T6W 2J3For Sale
 MLS ID #E4471738, Raejha Douziech, Century 21 Masters. RAE
