Welcome to the Parks of Rutherford, where comfort, convenience, and location come together! This well-maintained half duplex offers bright, functional living space in a well-run complex with low condo fees. The front veranda welcomes you inside to an open-concept main floor featuring an island kitchen, cozy gas fireplace, & large windows that fill the home with natural light. Patio doors provide easy access to the deck, creating a perfect space for summer BBQs or relaxing outdoors. The private fenced backyard is a standout feature with direct back gate access to the greenspace & walking trails leading to the park/school. Upstairs offers two generous bedrooms, including a spacious primary suite with full ensuite, plus full main bath. U/F basement is ready for your personal touch. Ideally located close to schools, parks, transit, and South Common, with quick access to Anthony Henday, QE II, and the Airport. Enjoy low-maintenance living in one of southwest Edmonton's most desirable communities! Welcome Home!
For sale
C$339,500
12104 16th Ave SW Unit 6, Edmonton, AB T6W 1X3
2beds
1,194sqft
Duplex, Half Duplex
Built in 2005
-- sqft lot
$-- Zestimate®
C$284/sqft
C$-- HOA
What's special
Front verandaOpen-concept main floorIsland kitchenCozy gas fireplacePrivate fenced backyardTwo generous bedroomsFull main bath
- 3 days |
- 7 |
- 1 |
Zillow last checked:
Listing updated:
Listed by:
Annette R Gaze,
Royal LePage Prestige Realty
Source: RAE,MLS®#: E4499467
Facts & features
Interior
Bedrooms & bathrooms
- Bedrooms: 2
- Bathrooms: 3
- Full bathrooms: 2
- 1/2 bathrooms: 1
Primary bedroom
- Level: Upper
Heating
- Forced Air-1, Natural Gas
Appliances
- Included: Dishwasher-Built-In, Dryer, Microwave Hood Fan, Refrigerator, Electric Stove, Washer
Features
- Flooring: Carpet, Linoleum
- Windows: Window Coverings
- Basement: Full, Unfinished
- Fireplace features: Gas
Interior area
- Total structure area: 1,194
- Total interior livable area: 1,194 sqft
Video & virtual tour
Property
Parking
- Total spaces: 1
- Parking features: Single Garage Attached, Garage Control, Garage Opener
- Attached garage spaces: 1
Features
- Levels: 2 Storey,2
- Patio & porch: Deck
- Exterior features: Backs Onto Park/Trees, Landscaped, Playground Nearby
- Fencing: Fenced
Lot
- Size: 2,500 Square Feet
- Features: Backs Onto Park/Trees, Landscaped, Park/Reserve, Playground Nearby, Near Public Transit, Schools, Shopping Nearby, Public Transportation
Details
- Additional structures: Storage Shed
Construction
Type & style
- Home type: MultiFamily
- Property subtype: Duplex, Half Duplex
- Attached to another structure: Yes
Materials
- Foundation: Concrete Perimeter
- Roof: Asphalt
Condition
- Year built: 2005
Community & HOA
Community
- Features: Deck
HOA
- Has HOA: Yes
- Services included: Insur. for Common Areas, Professional Management, Reserve Fund Contribution, Amenities w/HOA
Location
- Region: Edmonton
Financial & listing details
- Price per square foot: C$284/sqft
- Date on market: 7/17/2026
- Ownership: Condo Property
Annette R Gaze
Annette R Gaze
By pressing Contact Agent, you agree that the real estate professional identified above may call/text you about your search, which may involve use of automated means and pre-recorded/artificial voices. You don't need to consent as a condition of buying any property, goods, or services. Message/data rates may apply. You also agree to our Terms of Use. Zillow does not endorse any real estate professionals. We may share information about your recent and future site activity with your agent to help them understand what you're looking for in a home.
Price history
Price history is unavailable.
Public tax history
Tax history is unavailable.
Climate risks
Neighborhood: Hertiage Valley
Nearby schools
GreatSchools rating
No schools nearby
We couldn't find any schools near this home.
- C$344,0002 bd3 ba1.1k sqft12104 16th Ave SW #34, Edmonton, AB T6W1X3For Sale
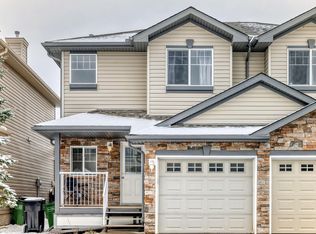
- C$387,5002 bd3 ba1.1k sqft12126 16th Ave SW, Edmonton, AB T6W1L9For Sale

- C$289,0002 bd2 ba1.1k sqft12050 17th Ave SW #32, Edmonton, AB T6W1X4For Sale

- C$334,8882 bd2 ba1k sqft12050 17th Ave SW #48, Edmonton, AB T6W1X4For Sale
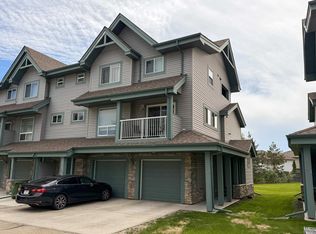
- C$349,0003 bd3 ba1.2k sqft12050 17th Ave SW #18, Edmonton, AB T6W1X4For Sale
- C$259,0002 bd2 ba1k sqft12050 17th Ave SW #93, Edmonton, AB T6W1X4For Sale
- C$--2 bd2 ba1.1k sqft12050 17th Ave SW #1A, Edmonton, AB T6W1X4Off Market
- C$1,9903 bd3 ba1.3k sqft12050 17th Ave SW #114, Edmonton, AB T6W1X4For Rent
Similar homes
- C$344,0002 bd3 ba1.1k sqftParks Of Rutherford, Edmonton, AB T6W 1X3For SaleMLS ID #E4480970, Sean Lee, Royal Lepage Arteam Realty. RAE
- C$398,0002 bd3 ba1.2k sqft1867 119th St SW, Edmonton, AB T6W 1W4For Sale
 MLS ID #E4499111, Mark D Radloff, REMAX River City. RAE
 - C$379,0003 bd2 ba1.5k sqft2021 118th St SW, Edmonton, AB T6W 0E4For Sale
 MLS ID #E4499830, David Nam, RE/MAX Excellence. RAE
 - C$364,8003 bd3 ba1.2k sqftMacEwan Green, Edmonton, AB T6W 1T4For Sale
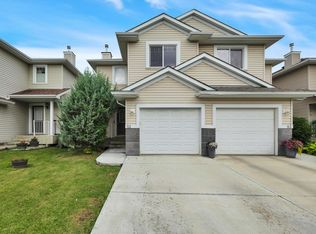 MLS ID #E4498984, Patrick E Gonzalez, Royal Lepage Summit Realty. RAE
 - C$387,5002 bd3 ba1.1k sqft12126 16th Ave SW, Edmonton, AB T6W 1L9For SaleMLS ID #E4495905, Marc Tessier, RE/MAX Elite. RAE
- C$259,0002 bd2 ba1k sqftSolaris, Edmonton, AB T6W 1X4For SaleMLS ID #E4499506, Barry D Candelora, MaxWell Polaris. RAE
- C$338,0003 bd3 ba1.1k sqftMacEwan Green, Edmonton, AB T6W 1T4For SaleMLS ID #E4493301, Charlene Blanchard, RE/MAX Real Estate. RAE
- C$334,8882 bd2 ba1k sqftSolaris, Edmonton, AB T6W 1X4For SaleMLS ID #E4492716, Curtis J Leibel, MaxWell Devonshire Realty. RAE
- C$420,0002 bd4 ba1k sqft12248 16th Ave SW, Edmonton, AB T6W 1L7For SaleMLS ID #E4498251, Theresa Piorkowski, Rite Realty. RAE
- C$428,8003 bd3 ba1.3k sqft12028 18th Ave SW, Edmonton, AB T6W 1W3For SaleMLS ID #E4499217, Alan H Gee, RE/MAX Excellence. RAE
- C$415,0003 bd3 ba1.4k sqft11513 17th Ave SW, Edmonton, AB T6W 1Y4For SaleMLS ID #E4498013, Mahmoodur Rahman, MaxWell Progressive. RAE
- C$250,0002 bd2 ba979 sqftSpirit Ridge At Rutherford, Edmonton, AB T6W 0B6For SaleMLS ID #E4499876, Anna Bello, Anna Bello Realty. RAE
- C$289,0002 bd2 ba1.1k sqftSolaris, Edmonton, AB T6W 1X4For SaleMLS ID #E4497819, Amritpal S Hunjan, REMAX River City. RAE
- C$345,0003 bd3 ba1.3k sqftCrossroads of Rutherford, Edmonton, AB T6W 2K6For SaleMLS ID #E4497398, Ian Choi, MaxWell Polaris. RAE
- C$290,0002 bd2 ba1k sqftRutherford Gate, Edmonton, AB T6W 2A9For SaleMLS ID #E4499382, Bryan S Mundo, Century 21 Masters. RAE
- C$260,0003 bd2 ba1.1k sqftCrossroads of Rutherford, Edmonton, AB T6W 2K6For SaleMLS ID #E4499401, Adam J Benke, Real Broker. RAE
- C$405,0003 bd3 ba1.4k sqft1806 Rutherford Rd SW, Edmonton, AB T6W 2K6For SaleMLS ID #E4497414, Tiebo Cai, Century 21 Masters. RAE
- C$325,0003 bd3 ba1.2k sqftRutherford Lane, Edmonton, AB T6W 1W8For SaleMLS ID #E4491774, Steve Chun, RE/MAX Elite. RAE
- C$375,0002 bd3 ba1.5k sqftVentana Woods, Edmonton, AB T6W 1N9For SaleMLS ID #E4496626, Amanda Olivari, REMAX River City. RAE
- C$345,0003 bd3 ba1.3k sqftCrossroads of Rutherford, Edmonton, AB T6W 2K6For SaleMLS ID #E4497732, Harwinder Brar, MaxWell Polaris. RAE
