Welcome to this original owner half duplex in the family-friendly community of Rutherford! The open-concept main floor features 9-ft. ceilings, a bright living and dining area, and a kitchen with granite countertops, ample cabinetry, and a corner pantry. Upstairs offers a spacious primary bedroom with a walk-in closet and direct access to the 4-piece bath, plus two additional bedrooms and a large bonus room with vaulted ceilings—ideal for family living or a home office. Enjoy the deck, fully fenced backyard, and the privacy of no rear neighbours. Recent updates include fresh paint, updated light fixtures, a brand-new stove, and a newer hot water tank (2023). Welcome home!
For sale
C$379,000
2021 118th St SW, Edmonton, AB T6W 0E4
3beds
1,541sqft
Duplex, Half Duplex
Built in 2006
-- sqft lot
$-- Zestimate®
C$246/sqft
C$-- HOA
What's special
Open-concept main floorKitchen with granite countertopsAmple cabinetryCorner pantrySpacious primary bedroomWalk-in closetTwo additional bedrooms
- 1 day |
- 46 |
- 1 |
Zillow last checked:
Listing updated:
Listed by:
David Nam,
RE/MAX Excellence
Source: RAE,MLS®#: E4499830
Facts & features
Interior
Bedrooms & bathrooms
- Bedrooms: 3
- Bathrooms: 2
- Full bathrooms: 1
- 1/2 bathrooms: 1
Primary bedroom
- Level: Upper
Family room
- Level: Upper
Heating
- Forced Air-1, Natural Gas
Appliances
- Included: Dishwasher-Built-In, Dryer, Refrigerator, Electric Stove, Washer, Gas Water Heater
Features
- No Animal Home, No Smoking Home
- Flooring: Carpet, Laminate Flooring, Linoleum
- Basement: Full, Unfinished
- Fireplace features: Gas
Interior area
- Total structure area: 1,541
- Total interior livable area: 1,541 sqft
Video & virtual tour
Property
Parking
- Total spaces: 2
- Parking features: Front Drive Access, Single Garage Attached
- Attached garage spaces: 1
- Has uncovered spaces: Yes
Features
- Levels: 2 Storey,2
- Patio & porch: Deck
- Exterior features: Landscaped, Playground Nearby
- Pool features: Community, Public Swimming Pool
- Fencing: Fenced
Lot
- Size: 3,818 Square Feet
- Features: Airport Nearby, Near Golf Course, Landscaped, Playground Nearby, Near Public Transit, Schools, Shopping Nearby, Golf Nearby, Public Transportation
Construction
Type & style
- Home type: MultiFamily
- Property subtype: Duplex, Half Duplex
- Attached to another structure: Yes
Materials
- Foundation: Concrete Perimeter
- Roof: Asphalt
Condition
- Year built: 2006
Community & HOA
Community
- Features: Deck, Hot Water Natural Gas, No Animal Home, No Smoking Home
- Security: Smoke Detector(s), Detectors Smoke
Location
- Region: Edmonton
Financial & listing details
- Price per square foot: C$246/sqft
- Date on market: 7/20/2026
- Ownership: Private
David Nam
David Nam
By pressing Contact Agent, you agree that the real estate professional identified above may call/text you about your search, which may involve use of automated means and pre-recorded/artificial voices. You don't need to consent as a condition of buying any property, goods, or services. Message/data rates may apply. You also agree to our Terms of Use. Zillow does not endorse any real estate professionals. We may share information about your recent and future site activity with your agent to help them understand what you're looking for in a home.
Price history
Price history is unavailable.
Public tax history
Tax history is unavailable.
Climate risks
Neighborhood: Hertiage Valley
Nearby schools
GreatSchools rating
No schools nearby
We couldn't find any schools near this home.
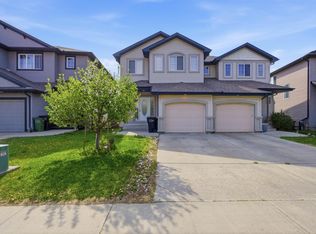
- C$400,0004 bd3 ba1.5k sqft2017 118th St SW, Edmonton, AB T6W0E4For Sale
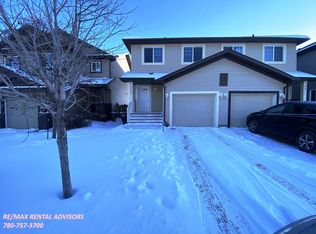
- C$--3 bd3 ba1.3k sqft2009 118th St SW, Edmonton, AB T6W0E4Off Market
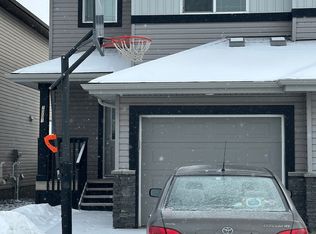
- C$--3 bd3 ba-- sqft2001 118th St SW, Edmonton, AB T6W0E4Off Market
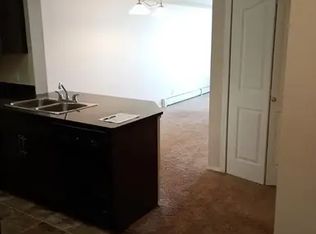
- C$--1 bd1 ba-- sqft11808 22nd Ave SW #211, Edmonton, AB T6W2A2Off Market
- C$220,0002 bd2 ba1k sqft11808 22nd Ave SW #419, Edmonton, AB T6W2A2For Sale
- C$210,0002 bd2 ba802 sqft11808 22nd Ave SW #116, Edmonton, AB T6W2A2For Sale
- C$--2 bd1 ba678 sqft11816 22nd Ave SW #211, Edmonton, AB T6W2A2Off Market
- C$--2 bd2 ba-- sqft11816 22nd Ave SW UNIT 312, Edmonton, AB T6W2A2Off Market
Similar homes
- C$384,9002 bd3 ba1.4k sqft1715 Cunningham Way SW, Edmonton, AB T6W 0W4For Sale
 MLS ID #E4499399, Sarah Keats, REMAX River City. RAE
 - C$400,0004 bd3 ba1.5k sqft2017 118th St SW, Edmonton, AB T6W 0E4For SaleMLS ID #E4490687, Brent MacIntosh, REMAX River City. RAE
- C$398,0002 bd3 ba1.2k sqft1867 119th St SW, Edmonton, AB T6W 1W4For Sale
 MLS ID #E4499111, Mark D Radloff, REMAX River City. RAE
 - C$339,5002 bd3 ba1.1k sqftParks Of Rutherford, Edmonton, AB T6W 1X3For Sale
 MLS ID #E4499467, Annette R Gaze, Royal LePage Prestige Realty. RAE
 - C$409,8003 bd3 ba1.3k sqft3605 Atkinson Loop SW, Edmonton, AB T6W 0X3For SaleMLS ID #E4499291, Alan H Gee, RE/MAX Excellence. RAE
- C$415,0003 bd3 ba1.4k sqft11513 17th Ave SW, Edmonton, AB T6W 1Y4For SaleMLS ID #E4498013, Mahmoodur Rahman, MaxWell Progressive. RAE
- C$335,0003 bd3 ba1.5k sqftSouth Callaghan Estate Townhomes, Edmonton, AB T6W 0V8For SaleMLS ID #E4500013, Deep Nirwan, LPT Realty. RAE
- C$405,0003 bd3 ba1.4k sqft1806 Rutherford Rd SW, Edmonton, AB T6W 2K6For SaleMLS ID #E4497414, Tiebo Cai, Century 21 Masters. RAE
- C$428,8003 bd3 ba1.3k sqft12028 18th Ave SW, Edmonton, AB T6W 1W3For SaleMLS ID #E4499217, Alan H Gee, RE/MAX Excellence. RAE
- C$399,9003 bd4 ba1.2k sqft1289 Cunningham Dr SW, Edmonton, AB T6W 0R7For SaleMLS ID #E4494039, George M Fahmy, Mozaic Realty Group. RAE
- C$349,9003 bd3 ba1.6k sqftAtria, Edmonton, AB T6W 2P5For SaleMLS ID #E4499248, Bhupinder Singh, RE/MAX Elite. RAE
- C$384,9003 bd3 ba1.2k sqft1285 Cunningham Dr SW, Edmonton, AB T6W 0R7For SaleMLS ID #E4491199, Obinna N Okoye, Candid Realty & Management Ltd. RAE
- C$380,0002 bd3 ba1.1k sqft12126 16th Ave SW, Edmonton, AB T6W 1L9For SaleMLS ID #E4495905, Marc Tessier, RE/MAX Elite. RAE
- C$415,0003 bd3 ba1.4k sqft2402 Casselman Cres SW, Edmonton, AB T6W 0W2For SaleMLS ID #E4491403, Arjun KC, Royal Lepage Arteam Realty. RAE
- C$415,0003 bd3 ba1.3k sqft11525 18a Ave SW, Edmonton, AB T6W 2E6For SaleMLS ID #E4493856, Leslie Jia, Homes & Gardens Real Estate Limited. RAE
- C$427,0003 bd3 ba1.6k sqft1904 118th St SW, Edmonton, AB T6W 2E5For SaleMLS ID #E4473680, Hena Patel, RE/MAX Excellence. RAE
- C$420,0002 bd4 ba1k sqft12248 16th Ave SW, Edmonton, AB T6W 1L7For SaleMLS ID #E4498251, Theresa Piorkowski, Rite Realty. RAE
- C$439,9003 bd4 ba1.5k sqft1692 Cunningham Way SW, Edmonton, AB T6W 0W5For SaleMLS ID #E4490937, Patrick D Fields, Real Broker. RAE
- C$345,0003 bd3 ba1.3k sqftCrossroads of Rutherford, Edmonton, AB T6W 2K6For SaleMLS ID #E4497398, Ian Choi, MaxWell Polaris. RAE
- C$350,0003 bd4 ba1.8k sqftCallaghan Ravines, Edmonton, AB T6W 0J8For SaleMLS ID #E4489805, Jill Jordan, RE/MAX Real Estate. RAE
