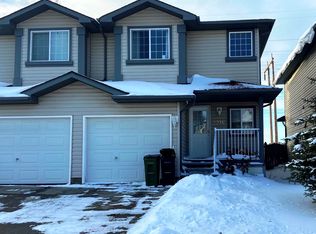
Welcome to this beautifully maintained 4-level split in the desirable community of Silver Berry! Offering 3 bedrooms, 2 full bathrooms, and an abundance of versatile living space, this home is perfect for families, first-time buyers, or those looking for room to grow. Step inside to discover soaring vaulted ceilings, an abundance of natural light, and a bright, inviting layout. The kitchen features updated appliances, while the multiple living areas provide plenty of space for entertaining, relaxing, or spending time with family. Pride of ownership is evident throughout this well-cared-for home. Conveniently located near schools, parks, shopping, and the Meadows Recreation Centre, with easy access to everyday amenities. A fantastic opportunity to own a spacious, move-in-ready home in one of southeast Edmonton’s popular communities!
For sale
C$399,999
2811 25th St NW, Edmonton, AB T6T 2A3
3beds
1,095sqft
Single Family Residence
Built in 2004
3,555 Square Feet Lot
$-- Zestimate®
C$365/sqft
C$-- HOA
What's special
Versatile living spaceSoaring vaulted ceilingsAbundance of natural lightBright inviting layoutUpdated appliances
- 3 hours
- 1
- 0
Zillow last checked:
Listing updated:
Listed by:
Nolan Yaremchuk,
Royal LePage Prestige Realty,
Marc Lachance,
Royal LePage Prestige Realty
Source: RAE,MLS®#: E4513015
Facts & features
Interior
Bedrooms & bathrooms
- Bedrooms: 3
- Bathrooms: 2
- Full bathrooms: 2
Primary bedroom
- Level: Upper
Family room
- Level: Lower
- Area: 2745.36
- Dimensions: 49.2 x 55.8
Heating
- Forced Air-1, Natural Gas
Appliances
- Included: Dishwasher-Built-In, Dryer, Microwave Hood Fan, Electric Stove, Washer
Features
- No Animal Home, No Smoking Home
- Flooring: Vinyl Plank
- Basement: Full, Unfinished
Interior area
- Total structure area: 1,095
- Total interior livable area: 1,095 sqft
Property
Parking
- Parking features: 2 Outdoor Stalls, Guest, Parking-Visitor
Features
- Levels: 4 Level Split,3
- Exterior features: Landscaped, Playground Nearby
- Pool features: Community, Public Swimming Pool
Lot
- Size: 3,555 Square Feet
- Features: Near Golf Course, Landscaped, Playground Nearby, Near Public Transit, Schools, Shopping Nearby, Golf Nearby, Public Transportation
Construction
Type & style
- Home type: SingleFamily
- Property subtype: Single Family Residence
Materials
- Foundation: Concrete Perimeter
- Roof: Asphalt
Condition
- Year built: 2004
Community & HOA
Community
- Features: No Animal Home, No Smoking Home, See Remarks
Location
- Region: Edmonton
Financial & listing details
- Price per square foot: C$365/sqft
- Date on market: 10/15/2026
- Ownership: Private
Price history
Price history is unavailable.
Public tax history
Tax history is unavailable.
Climate risks
Neighborhood: The Meadows
Nearby schools
GreatSchools rating
No schools nearby
We couldn't find any schools near this home.
Similar homes
- C$389,9004 bd2 ba987 sqft3114 32nd Ave NW, Edmonton, AB T6T 1X3For Sale
 MLS ID #E4510492, Jessica Dean, RE/MAX Real Estate. RAE
 - C$430,0003 bd3 ba1.5k sqft1416 26th Ave NW, Edmonton, AB T6T 0W1For Sale
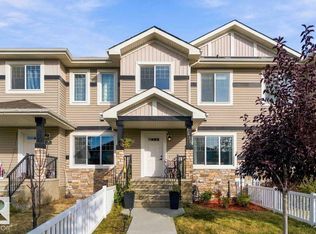 MLS ID #E4512659, Sarju P Ranjit, Exp Realty. RAE
 - C$450,0004 bd4 ba1.4k sqft2904 19th Ave NW, Edmonton, AB T6T 0N6For Sale
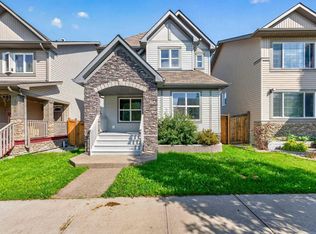 MLS ID #E4510777, Deidre B Harrison, Real Broker. RAE
 - C$389,9004 bd3 ba1.1k sqft3104 32nd Ave NW, Edmonton, AB T6T 1X3For Sale
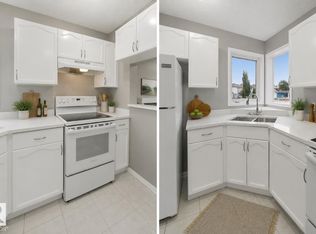 MLS ID #E4505097, Raj K Sharma, Royal Lepage Summit Realty. RAE
