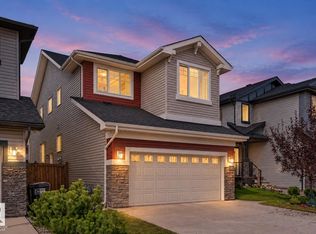
This former showhome offers nearly 4,000 sq. ft. of beautifully finished living space and is packed with thoughtful features throughout. The main floor showcases hardwood floors, soaring vaulted ceilings, dedicated dining room and an impressive kitchen with huge eat-in island with granite countertops. Two bedrooms and two full bathrooms on the main level, including a spacious primary suite and large ensuite, this home offers comfortable bungalow living with plenty of room to spread out. The approximately 400 sq. ft. loft is a standout feature, complete with its own gas fireplace—perfect for a home office or media room. Downstairs, the fully finished basement features 9-foot ceilings, two additional bedrooms, a full bathroom, a den, and tons of storage space. Outside, enjoy the privacy of a large pie-shaped, tucked into the back of a cul-de-sac, complete with a large composite deck. Oversized double garage with acrylic floors. Located 15 minutes from the airport in a great family friendly neighborhood.
For sale
C$749,900
1209 Cunningham Dr SW, Edmonton, AB T6W 0R5
4beds
2,182sqft
Single Family Residence
Built in 2009
7,792 Square Feet Lot
$-- Zestimate®
C$344/sqft
C$-- HOA
What's special
Beautifully finished living spaceHardwood floorsSoaring vaulted ceilingsDedicated dining roomSpacious primary suiteLarge ensuiteTons of storage space
- 1 day
- 7
- 1
Zillow last checked:
Listing updated:
Listed by:
Dale W Temple,
Royal LePage Noralta Real Estate
Source: RAE,MLS®#: E4511138
Facts & features
Interior
Bedrooms & bathrooms
- Bedrooms: 4
- Bathrooms: 3
- Full bathrooms: 3
Primary bedroom
- Level: Main
Family room
- Level: Basement
- Area: 329.64
- Dimensions: 24.6 x 13.4
Heating
- Forced Air-1, Natural Gas
Appliances
- Included: Dishwasher-Built-In, Dryer, Microwave Hood Fan, Refrigerator, Electric Stove, Washer
Features
- Ceiling 9 ft., No Smoking Home
- Flooring: Carpet, Ceramic Tile, Hardwood
- Windows: Window Coverings
- Basement: Full, Finished, 9 ft. Basement Ceiling, 9 ft. Basement Ceiling
- Fireplace features: Gas
Interior area
- Total structure area: 2,182
- Total interior livable area: 2,182 sqft
Video & virtual tour
Property
Parking
- Total spaces: 4
- Parking features: Double Garage Attached, Oversized, Garage Control, Garage Opener
- Attached garage spaces: 2
Features
- Levels: 2
- Patio & porch: Deck
- Exterior features: Landscaped, Playground Nearby
- Fencing: Fenced
Lot
- Size: 7,792 Square Feet
- Features: Airport Nearby, Cul-De-Sac, Flat Site, Near Golf Course, Landscaped, Playground Nearby, Near Public Transit, Schools, Shopping Nearby, Golf Nearby, Public Transportation
Construction
Type & style
- Home type: SingleFamily
- Architectural style: Bungalow
- Property subtype: Single Family Residence
Materials
- Foundation: Concrete Perimeter
- Roof: Asphalt
Condition
- Year built: 2009
Community & HOA
Community
- Features: Ceiling 9 ft., Deck, No Smoking Home
Location
- Region: Edmonton
Financial & listing details
- Price per square foot: C$344/sqft
- Date on market: 10/1/2026
- Ownership: Private
Price history
Price history is unavailable.
Public tax history
Tax history is unavailable.
Climate risks
Neighborhood: Hertiage Valley
Nearby schools
GreatSchools rating
No schools nearby
We couldn't find any schools near this home.
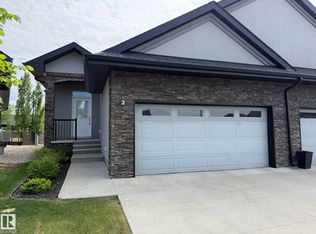

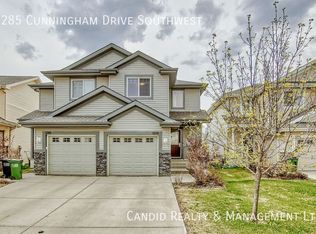
Similar homes
- C$795,0003 bd3 ba1.3k sqft624 Cantor Lndg SW, Edmonton, AB T6W 0V6For Sale
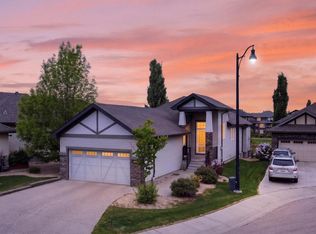 MLS ID #E4511224, James Day, Exp Realty. RAE
 - C$725,0005 bd4 ba2.5k sqft331 Callaghan Close SW, Edmonton, AB T6W 0G3For Sale
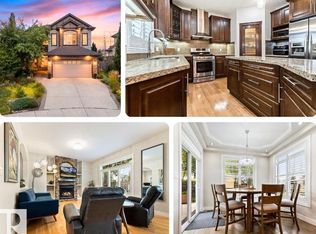 MLS ID #E4510140, Ryan R Sellers, RE/MAX Real Estate. RAE
 - C$854,9004 bd3 ba1.8k sqft1213 Cunningham Dr SW, Edmonton, AB T6W 0R5For Sale
 MLS ID #E4503030, Aman K Rana, Exp Realty. RAE
 - C$630,0005 bd3 ba2.4k sqft5422 Allbright Sq SW, Edmonton, AB T6W 3H6For Sale
 MLS ID #E4510938, Sean T Gerke, Century 21 All Stars Realty Ltd. RAE
