Extensively rebuilt in 2026 after a fire! This 2-storey in Macewan underwent an insurance-paid restoration completed Sept 2026. Foundation and portions of the original framing retained; garage fully rebuilt; rear insulation replaced. Everything else is new: electrical, plumbing, furnace/HVAC, roof, windows, driveway, kitchen, hardwood floors & siding. 1,875 sq ft above grade: 3 beds, 2 full + 1 half baths incl. ensuite with soaker tub & glass shower. Bright open-plan main floor with new kitchen (quartz counters, stainless appliances, island) and new hardwood throughout. Upstairs: 3 spacious bedrooms with new carpet. Full unfinished basement (~740 sq ft) ready for your finishing ideas. Rectangular 392.69 m² lot (11.00 × 35.85 m), north-facing. Steps to schools, parks & transit. A like-new home at a fraction of new-build cost — move in and enjoy!
For sale
C$584,900
3519 McLean Cres SW, Edmonton, AB T6W 1M3
3beds
1,940sqft
Single Family Residence
Built in 2025
4,219 Square Feet Lot
$-- Zestimate®
C$301/sqft
C$-- HOA
What's special
Garage fully rebuiltNew kitchenQuartz countersStainless appliancesBright open-plan main floor
- 21 hours
- 6
- 0
Zillow last checked:
Listing updated:
Listed by:
Don Liu,
Sterling Real Estate
Source: RAE,MLS®#: E4516926
Facts & features
Interior
Bedrooms & bathrooms
- Bedrooms: 3
- Bathrooms: 3
- Full bathrooms: 2
- 1/2 bathrooms: 1
Primary bedroom
- Level: Upper
Heating
- Forced Air-1, Natural Gas
Appliances
- Included: Dishwasher-Built-In, Dryer, Exhaust Fan, Refrigerator, Electric Stove, Washer
Features
- Insulation-Upgraded, No Animal Home
- Flooring: Carpet, Ceramic Tile, Hardwood
- Basement: Full, Unfinished
Interior area
- Total structure area: 1,940
- Total interior livable area: 1,940 sqft
Video & virtual tour
Property
Parking
- Total spaces: 2
- Parking features: Double Garage Attached
- Attached garage spaces: 2
Features
- Levels: 2 Storey,2
- Patio & porch: Deck
- Exterior features: Playground Nearby
Lot
- Size: 4,219 Square Feet
- Features: Airport Nearby, Flat Site, Playground Nearby, Shopping Nearby, Ski Hill Nearby, See Remarks
Construction
Type & style
- Home type: SingleFamily
- Property subtype: Single Family Residence
Materials
- Foundation: Concrete Perimeter
- Roof: Asphalt
Condition
- Year built: 2025
Community & HOA
Community
- Features: Deck, Insulation-Upgraded, No Animal Home
Location
- Region: Edmonton
Financial & listing details
- Price per square foot: C$301/sqft
- Date on market: 11/19/2026
- Ownership: Private
Price history
Price history is unavailable.
Public tax history
Tax history is unavailable.
Climate risks
Neighborhood: Hertiage Valley
Nearby schools
GreatSchools rating
No schools nearby
We couldn't find any schools near this home.
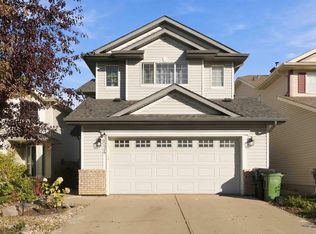
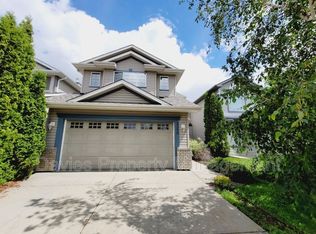
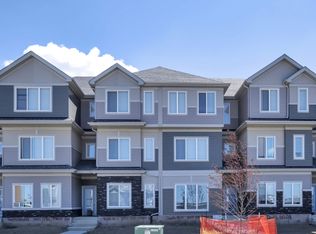
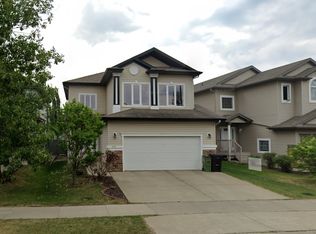
Similar homes
- C$599,9005 bd4 ba2k sqft1720 Robertson Pl SW, Edmonton, AB T6W 1H8For Sale
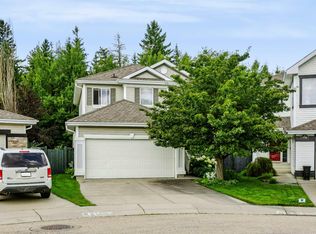 MLS ID #E4516669, Henry Han, Century 21 Masters. RAE
- C$619,9004 bd4 ba2.2k sqft1254 McAllister Way SW, Edmonton, AB T6W 1X7For Sale
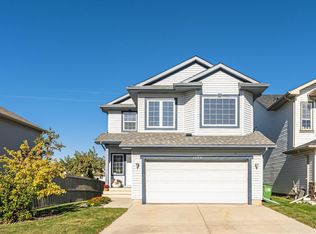 MLS ID #E4516915, Mahmoodur Rahman, MaxWell Progressive. RAE
- C$588,8885 bd4 ba2.2k sqft1226 McAllister Way SW, Edmonton, AB T6W 1X7For Sale
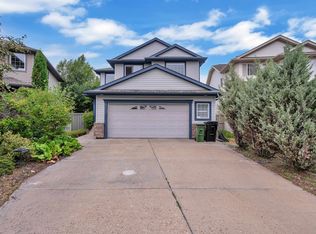 MLS ID #E4516504, . Milanpreet Kaur, Royal Lepage Arteam Realty. RAE
- C$559,9994 bd4 ba1.8k sqft1007 Macewan Close SW, Edmonton, AB T6W 1K2For Sale
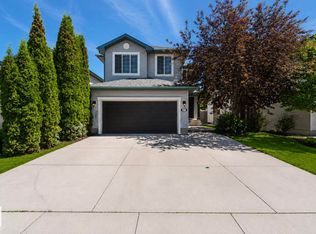 MLS ID #E4515243, Stefan Radovanovic, MaxWell Polaris. RAE
