This beautifully maintained former show home in Knottwood Greens in Satoo, where pride of ownership is evident throughout! Thoughtfully designed for comfortable family living, this inviting 4 Level Split home features rich walnut hardwood flooring, quartz countertops, soaring vaulted ceilings, a stunning kitchen & central vacuum with attachments. The spacious layout offers three bedrooms on the upper level, keeping the family together, plus a fourth bedroom on the third level—perfect for guests, a teenager, or a home office. A full bathroom upstairs with a Jacuzzi tub, a convenient 3-piece bathroom on the third level add to the home's functionality. Outside, the extra-large yard offers plenty of space for kids to play, family gatherings, gardening, or the opportunity to build your dream garage. With fantastic curb appeal & an unbeatable location within walking distance all K-12 schools, parks, playgrounds & transit, this move-in ready home is the perfect place to make lasting family memories.
For sale
C$397,000
8029 17a Ave NW, Edmonton, AB T6K 4E1
4beds
1,051sqft
Single Family Residence
Built in 1992
4,690 Square Feet Lot
$-- Zestimate®
C$377/sqft
C$-- HOA
What's special
Rich walnut hardwood flooringQuartz countertopsSoaring vaulted ceilingsStunning kitchenCentral vacuum with attachmentsSpacious layoutExtra-large yard
- 2 days |
- 26 |
- 0 |
Zillow last checked:
Listing updated:
Listed by:
Alexis M Hlady,
Exp Realty,
David Lam,
Exp Realty
Source: RAE,MLS®#: E4499395
Facts & features
Interior
Bedrooms & bathrooms
- Bedrooms: 4
- Bathrooms: 2
- Full bathrooms: 2
Primary bedroom
- Level: Upper
Family room
- Level: Upper
- Area: 388.05
- Dimensions: 19.9 x 19.5
Heating
- Forced Air-1, Natural Gas
Cooling
- Fan-Ceiling
Appliances
- Included: Dishwasher-Built-In, Exhaust Fan, Refrigerator, Electric Stove
Features
- Vacuum System Attachments
- Flooring: Carpet, Hardwood
- Windows: Window Coverings
- Basement: Full, Unfinished
Interior area
- Total structure area: 1,051
- Total interior livable area: 1,051 sqft
Property
Parking
- Parking features: Parking Pad
Features
- Levels: 4 Level Split,3
- Exterior features: Landscaped, Playground Nearby
- Pool features: Community, Public Swimming Pool
Lot
- Size: 4,690 Square Feet
- Features: Landscaped, Playground Nearby, Near Public Transit, Schools, Shopping Nearby, Public Transportation
- Residential vegetation: Fruit Trees/Shrubs
Details
- Additional structures: Storage Shed
Construction
Type & style
- Home type: SingleFamily
- Property subtype: Single Family Residence
Materials
- Foundation: Concrete Perimeter
- Roof: Asphalt
Condition
- Year built: 1992
Community & HOA
Location
- Region: Edmonton
Financial & listing details
- Price per square foot: C$377/sqft
- Date on market: 7/17/2026
- Ownership: Private
Alexis M Hlady
Alexis M Hlady
By pressing Contact Agent, you agree that the real estate professional identified above may call/text you about your search, which may involve use of automated means and pre-recorded/artificial voices. You don't need to consent as a condition of buying any property, goods, or services. Message/data rates may apply. You also agree to our Terms of Use. Zillow does not endorse any real estate professionals. We may share information about your recent and future site activity with your agent to help them understand what you're looking for in a home.
Price history
Price history is unavailable.
Public tax history
Tax history is unavailable.
Climate risks
Neighborhood: Knottwood
Nearby schools
GreatSchools rating
No schools nearby
We couldn't find any schools near this home.
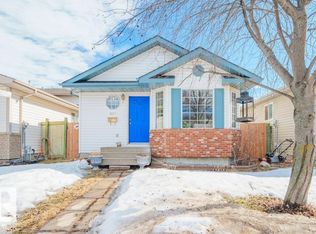
- C$339,8003 bd1 ba990 sqft1607 80a St NW, Edmonton, AB T6K4E1For Sale
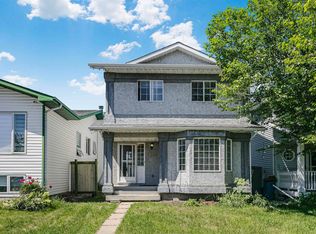
- C$389,9004 bd3 ba1.3k sqft1612 80a St NW, Edmonton, AB T6K4E1For Sale
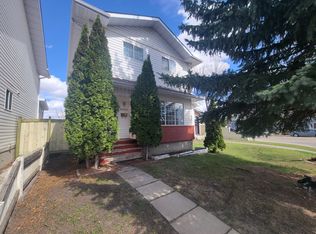
- C$--3 bd4 ba1.3k sqft8006 15a Ave NW, Edmonton, AB T6K4E3Off Market
- C$189,9002 bd1 ba1k sqft1503 Mill Woods NW #61, Edmonton, AB T6L4C2For Sale

- C$375,0003 bd2 ba1k sqft8025 15a Ave NW, Edmonton, AB T6K4E2For Sale
- C$--3 bd3 ba1.2k sqft1838 75th St NW, Edmonton, AB T6K2C1Off Market
- C$515,0005 bd3 ba1.4k sqft7715 15th Ave NW, Edmonton, AB T6K2T2For Sale
- C$399,9995 bd3 ba1.2k sqft1511 75th St NW, Edmonton, AB T6K3G2For Sale
Similar homes
- C$379,9004 bd2 ba904 sqft7419 15th Ave NW, Edmonton, AB T6K 2T3For Sale
 MLS ID #E4499343, Rhonda C Navratil, REMAX River City. RAE
 - C$389,9004 bd3 ba1.3k sqft1612 80a St NW, Edmonton, AB T6K 4E1For SaleMLS ID #E4495828, Paul D Gravelle, MaxWell Progressive. RAE
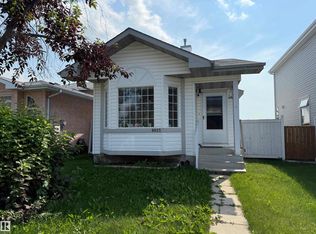
- C$375,0003 bd2 ba1k sqft8025 15a Ave NW, Edmonton, AB T6K 4E2For Sale
 MLS ID #E4499511, Teresa J Secret, Royal LePage Noralta Real Estate. RAE
 - C$399,9004 bd2 ba1.1k sqft5519 10th Ave NW, Edmonton, AB T6L 1Y5For Sale
 MLS ID #E4499357, Nirmal S Gill, Royal LePage METRO. RAE
 - C$425,0004 bd2 ba925 sqft2911 83rd St NW, Edmonton, AB T6K 3A4For SaleMLS ID #E4499214, Kaelyn M Kowalchuk, Real Broker. RAE
- C$385,0006 bd3 ba1.1k sqft5306 18a Ave NW, Edmonton, AB T6L 1J8For SaleMLS ID #E4499480, Phyllis M Nichyporuk, REMAX River City. RAE
- C$399,9995 bd3 ba1.2k sqft1511 75th St NW, Edmonton, AB T6K 3G2For SaleMLS ID #E4494699, Shaz Murji, Sterling Real Estate. RAE
- C$429,9996 bd2 ba1k sqft6237 13th Ave NW, Edmonton, AB T6L 2E5For SaleMLS ID #E4498674, Shaz Murji, Sterling Real Estate. RAE
- C$484,9004 bd3 ba1.3k sqft2408 80th St NW, Edmonton, AB T6K 3P6For SaleMLS ID #E4498750, Greg D Blais, RE/MAX Excellence. RAE
- C$475,0003 bd3 ba1.2k sqft7306 21st Ave NW, Edmonton, AB T6K 2C4For SaleMLS ID #E4499534, Nate Nagle, RE/MAX Excellence. RAE
- C$397,5004 bd2 ba922 sqft2007 67th St NW, Edmonton, AB T6K 2H7For SaleMLS ID #E4495747, Kevin N Komarynsky, Homes & Gardens Real Estate Limited. RAE
- C$425,0004 bd2 ba1.2k sqft882 Knottwood Rd S, Edmonton, AB T6K 3C3For SaleMLS ID #E4487073, Paul Guevara, 2% Realty Pro. RAE
- C$474,8005 bd3 ba1.2k sqft1939 61st St NW, Edmonton, AB T6L 1M5For SaleMLS ID #E4499567, Mani Bagga, Royal Lepage Magna. RAE
- C$425,0004 bd3 ba1.2k sqft8807 24th Ave NW, Edmonton, AB T6K 2W3For SaleMLS ID #E4492762, Brett Loree, Century 21 Masters. RAE
- C$399,9003 bd3 ba1.3k sqft8111 7th Ave SW, Edmonton, AB T6X 1L9For SaleMLS ID #E4499433, . Ranjit Singh, MaxWell Polaris. RAE
- C$339,8003 bd1 ba990 sqft1607 80a St NW, Edmonton, AB T6K 4E1For SaleMLS ID #E4478073, Mani Bagga, Royal Lepage Magna. RAE
- C$459,0004 bd3 ba1.2k sqft2016 82nd St NW, Edmonton, AB T6K 1Z4For SaleMLS ID #E4494279, Wendi Darling, Century 21 Masters. RAE
- C$515,0005 bd3 ba1.4k sqft7715 15th Ave NW, Edmonton, AB T6K 2T2For SaleMLS ID #E4498459, Alma Hadzic, MaxWell Polaris. RAE
- C$549,9004 bd3 ba1.4k sqft6960 21st Ave NW, Edmonton, AB T6K 2H4For SaleMLS ID #E4498817, Jamie C Hubick, Royal Lepage Arteam Realty. RAE
- C$425,0003 bd2 ba871 sqft2448 89th St NW, Edmonton, AB T6K 2Z2For SaleMLS ID #E4489407, Thomas G Harrington, Black Sheep Realty. RAE
