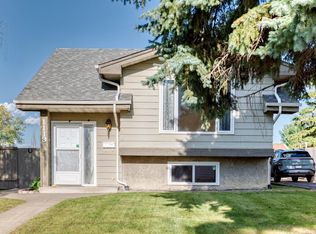
Tucked away on a LARGE LOT in a quiet CUL-DE-SAC, this updated & fully finished 3+1 bedroom & 1.5 bathroom home offers excellent curb appeal & 1695 sq.ft of total living space! Walk to a nearby K-6 school and enjoy easy access to shopping, amenities, public transit & the Henday. Notable improvements & UPGRADES over the years include FURNACE, A/C, paint, flooring, KITCHEN, BATHROOMS & appliances. A welcoming central foyer opens to a spacious living room with a large south facing window. Across the foyer, the tastefully renovated kitchen features s/s appliances, a bright dining area & access to the rear mudroom, convenient 2pc bath & expansive backyard with large deck. Upstairs, the HUGE primary bedroom easily accommodates a king size bed & offers a handy peek-a-boo door to the 4pc bathroom, alongside two additional bedrooms. The finished basement adds versatility with two separate areas, one currently used as a bedroom but could be utilized as a rec room, home gym, or office plus laundry & storage!
For sale
C$370,000
1331 39th St NW, Edmonton, AB T6L 2M6
4beds
1,175sqft
Single Family Residence
Built in 1981
5,406 Square Feet Lot
$-- Zestimate®
C$315/sqft
C$-- HOA
What's special
Large lotQuiet cul-de-sacExcellent curb appealWelcoming central foyerLarge south facing windowTastefully renovated kitchenBright dining area
- 4 days
- 24
- 5
Zillow last checked:
Listing updated:
Listed by:
Sara Trenn,
Century 21 Masters
Source: RAE,MLS®#: E4515492
Facts & features
Interior
Bedrooms & bathrooms
- Bedrooms: 4
- Bathrooms: 2
- Full bathrooms: 1
- 1/2 bathrooms: 1
Primary bedroom
- Level: Upper
Family room
- Level: Basement
- Area: 198.72
- Dimensions: 10.8 x 18.4
Heating
- Forced Air-2, Natural Gas
Cooling
- Air Conditioner, Air Conditioning-Central
Appliances
- Included: Dishwasher-Built-In, Dryer, Microwave Hood Fan, Refrigerator, Electric Stove, Washer
Features
- No Smoking Home
- Flooring: Laminate Flooring, Vinyl Plank
- Basement: Full, Finished
Interior area
- Total structure area: 1,175
- Total interior livable area: 1,175 sqft
Property
Parking
- Parking features: 2 Outdoor Stalls, Front Drive Access, Parking Pad, Stall
- Has uncovered spaces: Yes
Features
- Levels: 2 Storey,3
- Patio & porch: Deck
- Exterior features: Landscaped, Playground Nearby
- Pool features: Community, Public Swimming Pool
Lot
- Size: 5,406 Square Feet
- Features: Cul-De-Sac, Fully Fenced, Landscaped, Playground Nearby, Near Public Transit, Schools, Shopping Nearby, Public Transportation
Details
- Additional structures: Gazebo
Construction
Type & style
- Home type: SingleFamily
- Property subtype: Single Family Residence
Materials
- Foundation: Concrete Perimeter
- Roof: Asphalt
Condition
- Year built: 1981
Community & HOA
Community
- Features: Deck, Gazebo, No Smoking Home
Location
- Region: Edmonton
Financial & listing details
- Price per square foot: C$315/sqft
- Date on market: 11/5/2026
- Ownership: Private
Price history
Price history is unavailable.
Public tax history
Tax history is unavailable.
Climate risks
Neighborhood: Southwood
Nearby schools
GreatSchools rating
No schools nearby
We couldn't find any schools near this home.

Similar homes
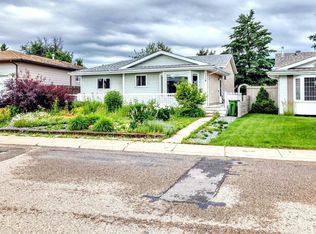
- C$375,0005 bd3 ba1.2k sqft8212 17th Ave NW, Edmonton, AB T6K 2C8For Sale
 MLS ID #E4514821, Craig E Finnman, Royal LePage Prestige Realty. RAE
- C$379,9003 bd2 ba1.1k sqft3816 41st Ave NW, Edmonton, AB T6L 5M4For Sale
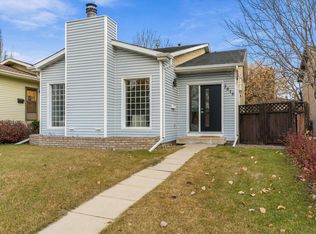 MLS ID #E4514757, Levi Hooft, Exp Realty. RAE
- C$379,9003 bd3 ba1.2k sqft4528 35th Ave NW, Edmonton, AB T6L 3P9For Sale
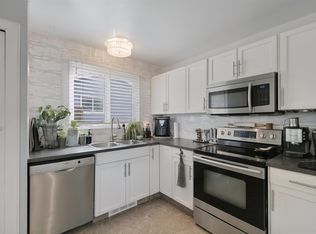 MLS ID #E4511710, Janeen Tinker, MaxWell Devonshire Realty. RAE
- C$324,9004 bd3 ba1.3k sqft11439 39th Ave NW, Edmonton, AB T6J 0M5For Sale
 MLS ID #E4515985, Teo Burtic, RE/MAX Excellence. RAE
