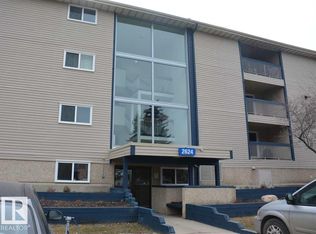
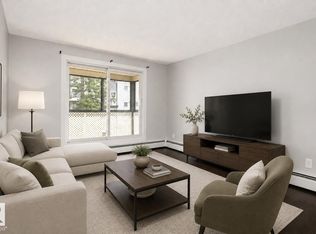
RENOVATED and READY FOR YOUR FINAL TOUCHES! This TOP FLOOR, 2 BEDROOM condo has been UPDATED w a fresh, modern look throughout—NEW FLOORING, crisp paint, and A NEW KITCHEN w NEW APPLIANCES! WOOD-TONE CABINETS, QUARTZ COUNTERS, STAINLESS STEEL APPLIANCES & plenty of counter space, all open to a BRIGHT living & dining area w LARGE WINDOWS & a ceiling fan. Step out to your OVERSIZED COVERED BALCONY overlooking mature trees—perfect for morning coffee. The bathroom has been renovated w a NEW VANITY & FLOOR-TO-CEILING TILE tub surround. Bedrooms are generous w great closet space & built-in shelving. The STORAGE in this home is so AMPLE! Laundry on the same floor! All in a well-kept Mill Woods building close to schools, parks, tons of shopping, the hospital, the TRAIN/LRT, HENDAY AND WHITEMUD! Just missing your final touches to make this AMAZING DEAL your HOME.
For sale
C$120,000
2624 Mill Woods Rd E #411, Edmonton, AB T6K 4A6
2beds
966sqft
Apartment, Lowrise Apartment
Built in 1981
-- sqft lot
$-- Zestimate®
C$124/sqft
C$-- HOA
What's special
New flooringCrisp paintNew kitchenWood-tone cabinetsQuartz countersStainless steel appliancesLarge windows
- 2 days
- 6
- 3
Zillow last checked:
Listing updated:
Listed by:
Angela D Tassone,
Lux Real Estate Inc
Source: RAE,MLS®#: E4515212
Facts & features
Interior
Bedrooms & bathrooms
- Bedrooms: 2
- Bathrooms: 1
- Full bathrooms: 1
Primary bedroom
- Level: Main
Heating
- Hot Water, Natural Gas
Appliances
- Included: See Remarks
Features
- Flooring: See Remarks
- Basement: None, No Basement
Interior area
- Total structure area: 966
- Total interior livable area: 966.39 sqft
Property
Parking
- Parking features: Stall, See Remarks
Features
- Levels: Single Level Apartment,1
Lot
- Size: 1,150 Square Feet
- Features: Near Public Transit, Shopping Nearby, Public Transportation
Construction
Type & style
- Home type: Apartment
- Property subtype: Apartment, Lowrise Apartment
- Attached to another structure: Yes
Materials
- Foundation: Concrete Perimeter
- Roof: Asphalt
Condition
- Year built: 1981
Community & HOA
Community
- Features: See Remarks
HOA
- Has HOA: Yes
- Services included: See Remarks
Location
- Region: Edmonton
Financial & listing details
- Price per square foot: C$124/sqft
- Date on market: 11/3/2026
- Ownership: Private
Price history
Price history is unavailable.
Public tax history
Tax history is unavailable.
Climate risks
Neighborhood: Ridgewood
Nearby schools
GreatSchools rating
No schools nearby
We couldn't find any schools near this home.
- C$112,0002 bd1 ba969 sqft2624 Mill Woods Rd E #311, Edmonton, AB T6K4A6For Sale
- C$129,9002 bd1 ba968 sqft2624 Mill Woods Rd E #203, Edmonton, AB T6K4A6For Sale
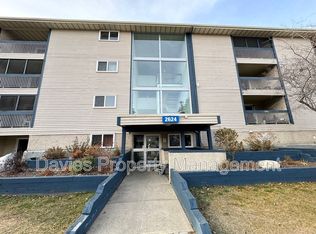
- C$120,0001 bd1 ba624 sqft2624 Mill Woods Rd E #108, Edmonton, AB T6K4A6For Sale

- C$--1 bd1 ba-- sqft2624 Mill Woods Road East NW #NW-405-405, Edmonton, AB T6L5K7Off Market
Similar homes
- C$112,0002 bd1 ba969 sqftMillwoods Place, Edmonton, AB T6K 4A6For SaleMLS ID #E4515386, Prakash A Patel, Sterling Real Estate. RAE
- C$124,9002 bd1 ba973 sqftMillwoods Place, Edmonton, AB T6K 4A6For Sale
 MLS ID #E4509502, Paul Singh, MaxWell Polaris. RAE
- C$124,8002 bd1 ba871 sqftMillwoods Place, Edmonton, AB T6K 4A6For Sale
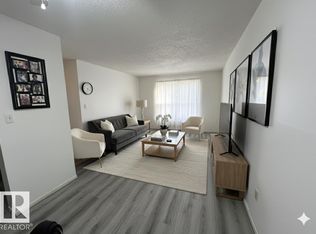 MLS ID #E4492498, Prateek Goel, MaxWell Polaris. RAE
- C$129,9002 bd1 ba968 sqftMillwoods Place, Edmonton, AB T6K 4A6For SaleMLS ID #E4505965, Amber Sieben, Royal LePage Prestige Realty. RAE
