Introducing a brand new community, Desrochers Grove, a harmonious community nestled in Heritage Valley. Visualize treelined streets, front porches and sidewalks. Desrochers Grove is inspired by a nostalgia feel. This community is a short walk away from Father Michael McCaffery & Dr. Anne Anderson High School, as well as, Garth Worthington School. The Amery floor plan offers 2237 square feet of functional and stylish laid out designed to support modern family living. Side Entry is included with this versatile main floor featuring a bedroom and full bathroom with stand-up shower, this home provides flexibility for guests, multi-generational living, or a convenient home office. This home's thoughtfully designed kitchen includes a french door fridge, electric range, built-in microwave and chimney-style hood fan. Upstairs, three spacious bedrooms are paired with three full baths and a bonus room, creating comfortable spaces for both relaxation and everyday living. This home includes a second primary suite.
For sale
C$641,933
3412 126th St SW, Edmonton, AB T6W 0C6
4beds
2,236sqft
Single Family Residence
Built in 2026
3,658 Square Feet Lot
$-- Zestimate®
C$287/sqft
C$-- HOA
What's special
Front porchesSide entryThoughtfully designed kitchenFrench door fridgeElectric rangeBuilt-in microwaveChimney-style hood fan
- 15 hours |
- 3 |
- 0 |
Zillow last checked:
Listing updated:
Listed by:
Christina A Reid,
Century 21 Leading
Source: RAE,MLS®#: E4502078
Facts & features
Interior
Bedrooms & bathrooms
- Bedrooms: 4
- Bathrooms: 4
- Full bathrooms: 4
Primary bedroom
- Level: Upper
Heating
- Forced Air-1, Natural Gas, HRV System
Appliances
- Included: Dishwasher-Built-In, Microwave, Refrigerator, Electric Stove
Features
- Ceiling 9 ft.
- Flooring: Carpet, Ceramic Tile, Vinyl Plank
- Basement: Full, Unfinished
- Fireplace features: Electric
Interior area
- Total structure area: 2,236
- Total interior livable area: 2,236 sqft
Property
Parking
- Total spaces: 2
- Parking features: Double Garage Attached, Garage Control, Garage Opener
- Attached garage spaces: 2
Features
- Levels: 2 Storey,2
- Patio & porch: Deck
- Exterior features: Partially Landscaped, Playground Nearby
Lot
- Size: 3,658 Square Feet
- Features: Airport Nearby, Near Golf Course, Partially Landscaped, Playground Nearby, Near Public Transit, Schools, Shopping Nearby, Golf Nearby, Public Transportation
Construction
Type & style
- Home type: SingleFamily
- Property subtype: Single Family Residence
Materials
- Foundation: Concrete Perimeter
- Roof: Asphalt
Condition
- Year built: 2026
Community & HOA
Community
- Features: Ceiling 9 ft., Deck, Smart/Program. Thermostat, HRV System
- Security: Carbon Monoxide Detectors, Smoke Detector(s), Detectors Smoke
Location
- Region: Edmonton
Financial & listing details
- Price per square foot: C$287/sqft
- Date on market: 8/4/2026
- Ownership: Private

Christina Reid - REALTOR®
(780) 717-5267
By pressing Contact Agent, you agree that the real estate professional identified above may call/text you about your search, which may involve use of automated means and pre-recorded/artificial voices. You don't need to consent as a condition of buying any property, goods, or services. Message/data rates may apply. You also agree to our Terms of Use. Zillow does not endorse any real estate professionals. We may share information about your recent and future site activity with your agent to help them understand what you're looking for in a home.
Price history
Price history is unavailable.
Public tax history
Tax history is unavailable.
Climate risks
Neighborhood: Hertiage Valley
Nearby schools
GreatSchools rating
No schools nearby
We couldn't find any schools near this home.
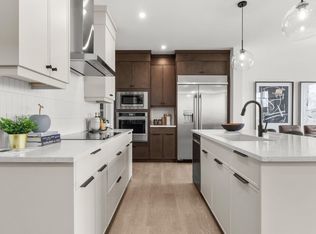
- C$736,8044 bd3 ba2.4k sqft12528 34th Ave SW, Edmonton, AB T6W4Y2For Sale
- C$--3 bd3 ba1.7k sqft18120 28th Ave SW, Edmonton, AB T6W5E4Off Market
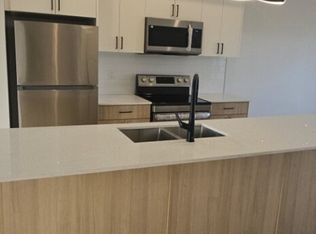
- C$--3 bd3 ba1.7k sqft18120 28th Ave SW #1459035, Edmonton, AB T6W5E4Off Market
- C$--3 bd3 ba1.7k sqft18120 28th Ave SW #1459036, Edmonton, AB T6W5E4Off Market
- C$--3 bd3 ba1.7k sqft18120 28th Ave SW #43, Edmonton, AB T6W5E4Off Market
- C$--3 bd3 ba1.7k sqft18120 28th Ave SW #47, Edmonton, AB T6W5E4Off Market
- C$--3 bd3 ba-- sqft18120 28th Ave SW #26, Edmonton, AB T6W5E4Off Market
- C$--3 bd3 ba1.7k sqft18120 28th Ave SW #62, Edmonton, AB T6W5E4Off Market
Similar homes
- C$679,9003 bd3 ba1.8k sqft3243 Dixon Way SW, Edmonton, AB T6W 5K9For Sale
 MLS ID #E4499337, Alan H Gee, RE/MAX Excellence. RAE
 - C$684,2264 bd3 ba2.3k sqft1028 Cristall Cres, Edmonton, AB T6W 5S5For Sale
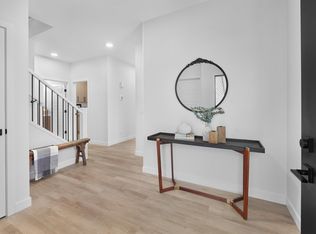 MLS ID #E4489572, Christina A Reid, Century 21 Leading. RAE
 - C$736,8044 bd3 ba2.4k sqft12528 34th Ave SW, Edmonton, AB T6W 4Y2For SaleMLS ID #E4495259, Christina A Reid, Century 21 Leading. RAE
- C$684,2264 bd3 ba2.3k sqft1028 Cristall Cres SW, Edmonton, AB T6W 5S5New Construction
 Century 21 Canada
 - C$645,0004 bd4 ba2k sqft2146 Koshal Way SW, Edmonton, AB T6W 3R9For SaleMLS ID #E4495717, Catherine Manigo, MaxWell Challenge Realty. RAE
- C$650,0005 bd4 ba1.9k sqft4853 Kinney Rd SW, Edmonton, AB T6W 5G3For SaleMLS ID #E4487680, Jenny A Narine, RE/MAX Elite. RAE
- C$639,8003 bd3 ba2.3k sqft4930 Kinney Rd SW, Edmonton, AB T6W 5G3For SaleMLS ID #E4500048, Andy Maan, Royal Lepage Magna. RAE
- C$689,9003 bd3 ba2k sqft2742 Collins Cres SW, Edmonton, AB T6W 3X4For SaleMLS ID #E4498442, Jamie L Bhatti, Royal Lepage Arteam Realty. RAE
- C$667,4002 bd2 ba1.3k sqft3708 Cross Lndg SW, Edmonton, AB T6W 4M8For SaleMLS ID #E4494427, Andy T Huynh, Exp Realty. RAE
- C$579,9003 bd3 ba2.1k sqft3888 Chrustawka Pl SW, Edmonton, AB T6W 4M8For SaleMLS ID #E4496843, Dare Odekunle, Mozaic Realty Group. RAE
- C$584,9004 bd3 ba2k sqft5029 Cawsey Ter SW, Edmonton, AB T6W 5M8For SaleMLS ID #E4485352, Michael D Melnychuk, Century 21 All Stars Realty Ltd. RAE
- C$584,9004 bd3 ba2k sqft5029 Cawsey Link SW, Edmonton, AB T6W 5M8New ConstructionCentury 21 Canada
- C$508,4633 bd3 ba1.5k sqft12532 35th Ave SW, Edmonton, AB T6W 4N2For SaleMLS ID #E4483809, Christina A Reid, Century 21 Leading. RAE
- C$619,9003 bd3 ba2.1k sqft20023 26th Ave NW, Edmonton, AB T6M 1K3For SaleMLS ID #E4496829, Robby Halabi, Rimrock Real Estate. RAE
- C$689,0005 bd4 ba2.3k sqft4872 Kinney Rd SW, Edmonton, AB T6W 5G3For SaleMLS ID #E4496430, Nooran Ostadeian, RE/MAX Elite. RAE
- C$849,0004 bd4 ba2.4k sqft3256 Winspear Cres SW, Edmonton, AB T6X 1P2For SaleMLS ID #E4501176, Derrick Beach, Exp Realty. RAE
- C$600,0003 bd3 ba2k sqft1471 Plum Cir SW, Edmonton, AB T6X 3A7For SaleMLS ID #E4499695, Lekan Oladokun, CIR Realty. RAE
- C$795,0003 bd3 ba1.3k sqft624 Cantor Lndg SW, Edmonton, AB T6W 0V6For SaleMLS ID #E4491946, James Day, Exp Realty. RAE
- C$744,9006 bd4 ba2.3k sqft7343 Armour Cres SW, Edmonton, AB T6W 2S2For SaleMLS ID #E4487430, Cindy M Cook, RE/MAX Elite. RAE
- C$739,0006 bd4 ba2.2k sqft12383 176th Ave NW, Edmonton, AB T5X 0L3For SaleMLS ID #E4502081, Zak B Mimouni, Exp Realty. RAE
