
Welcome to this spacious and beautifully maintained 6 bedroom, 1 office 4-full-bath home offering an exceptional layout for large or growing families. The main floor features a bedroom and a full bathroom, ideal for guests, extended family, o A separate side entrance provides access to the fully developed basement, which includes 1 bedroom, 1 office a cozy fireplace, and a recreation area complete with a refrigerator and dishwasher for added convenience. Warmth and character abound with four fireplaces located throughout the home. Step outside to an incredible backyard oasis featuring stunning landscaping, beautiful gardens, a spacious deck, a large concrete patio with pergola, a fire pit area, underground irrigation, and a rear parking pad with alley access. This impressive property offers generous indoor and outdoor living spaces, making it perfect for everyday family living and entertaining.
For sale
C$759,000
4714 Charles Bay SW, Edmonton, AB T6W 3H1
6beds
2,550sqft
Single Family Residence
Built in 2020
8,068 Square Feet Lot
$-- Zestimate®
C$298/sqft
C$-- HOA
What's special
Fully developed basementCozy fireplaceIncredible backyard oasisStunning landscapingBeautiful gardensSpacious deckFire pit area
- 5 days |
- 14 |
- 1 |
Zillow last checked:
Listing updated:
Listed by:
Sumandeep Chugh,
Nationwide Realty Corp,
Parul Sethi,
Nationwide Realty Corp
Source: RAE,MLS®#: E4497616
Facts & features
Interior
Bedrooms & bathrooms
- Bedrooms: 6
- Bathrooms: 4
- Full bathrooms: 4
Primary bedroom
- Level: Upper
Family room
- Level: Upper
- Area: 195.36
- Dimensions: 14.8 x 13.2
Heating
- Forced Air-1, Natural Gas, HRV System
Appliances
- Included: Dishwasher-Built-In, Dryer, Humidifier-Power(Furnace), Microwave Hood Fan, Electric Cooktop, Washer, Second Refrigerator, Second Dishwasher
Features
- Bar, Ceiling 9 ft.
- Flooring: Carpet, Ceramic Tile, Laminate Flooring
- Windows: Window Coverings
- Basement: Full, Finished
- Fireplace features: Electric
Interior area
- Total structure area: 2,550
- Total interior livable area: 2,550 sqft
Video & virtual tour
Property
Parking
- Total spaces: 4
- Parking features: Double Garage Detached, Front/Rear Drive Access, Oversized, Parking Pad, Garage Control, Garage Opener
- Garage spaces: 2
- Has uncovered spaces: Yes
Features
- Levels: 2 Storey,3
- Patio & porch: Deck
- Exterior features: Landscaped, Playground Nearby
- Fencing: Fenced
Lot
- Size: 8,068 Square Feet
- Features: Airport Nearby, Cul-De-Sac, Near Golf Course, Landscaped, Playground Nearby, Schools, Shopping Nearby, See Remarks, Golf Nearby
Construction
Type & style
- Home type: SingleFamily
- Property subtype: Single Family Residence
Materials
- Foundation: Concrete Perimeter
- Roof: Asphalt
Condition
- Year built: 2020
Community & HOA
Community
- Features: Bar, Ceiling 9 ft., Deck, HRV System
- Security: Smoke Detector(s), Detectors Smoke
HOA
- Services included: Amenities w/HOA
Location
- Region: Edmonton
Financial & listing details
- Price per square foot: C$298/sqft
- Date on market: 7/8/2026
- Ownership: Private
Sumandeep Chugh
Sumandeep Chugh
By pressing Contact Agent, you agree that the real estate professional identified above may call/text you about your search, which may involve use of automated means and pre-recorded/artificial voices. You don't need to consent as a condition of buying any property, goods, or services. Message/data rates may apply. You also agree to our Terms of Use. Zillow does not endorse any real estate professionals. We may share information about your recent and future site activity with your agent to help them understand what you're looking for in a home.
Price history
Price history is unavailable.
Public tax history
Tax history is unavailable.
Climate risks
Neighborhood: Hertiage Valley
Nearby schools
GreatSchools rating
No schools nearby
We couldn't find any schools near this home.
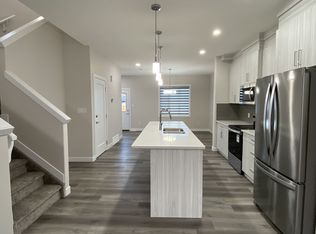
- C$--3 bd3 ba-- sqft5052 Chappelle Rd SW #M, Edmonton, AB T6W4H7Off Market
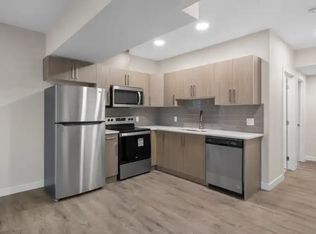
- C$--1 bd1 ba676 sqft5044 Chappelle Rd SW #1A, Edmonton, AB T6W4H7Off Market
- C$724,9993 bd3 ba2.6k sqft4709 Charles Bay SW, Edmonton, AB T6W3H1For Sale

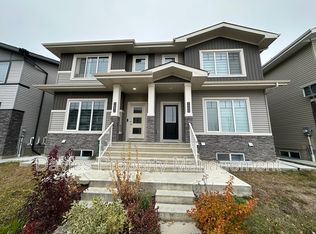
- C$--3 bd3 ba1.5k sqft5080 Chappelle Rd SW, Edmonton, AB T6W3H1Off Market
- C$650,0004 bd4 ba2.1k sqft4642 Charles Way SW, Edmonton, AB T6W3H1For Sale
- C$574,7003 bd3 ba2.2k sqft4155 Charles Link SW, Edmonton, AB T6W3H1For Sale
- C$689,9504 bd4 ba2.1k sqft4231 Charles Close SW, Edmonton, AB T6W0Z5For Sale
- C$--2 bd1 ba734 sqft4648 Charles Way SW #1A, Edmonton, AB T6W3H1Off Market
Similar homes
- C$724,9993 bd3 ba2.6k sqft4709 Charles Bay SW, Edmonton, AB T6W 3H1For SaleMLS ID #E4488096, Gaurav Sharma, Royal LePage Noralta Real Estate. RAE
- C$768,8006 bd4 ba2.3k sqft1203 Tredger Ct NW, Edmonton, AB T6R 3P2For Sale
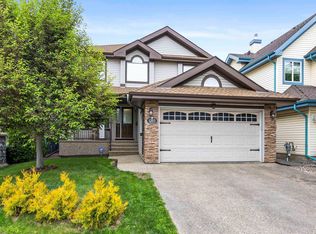 MLS ID #E4494134, Erin Holowach, ComFree. RAE
 - C$695,0003 bd3 ba2.3k sqft1448 Darby Grn SW, Edmonton, AB T6W 4N5For Sale
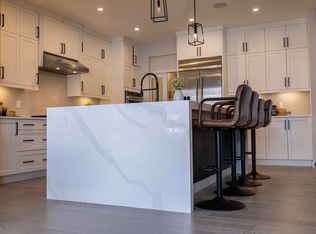 MLS ID #E4486655, Jill Jordan, RE/MAX Real Estate. RAE
 - C$539,9003 bd3 ba1.6k sqft3911 Claxton Loop SW, Edmonton, AB T6W 1Y6For Sale
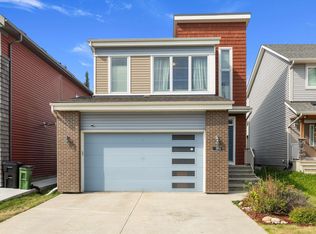 MLS ID #E4497601, Anthony Trang, MaxWell Progressive. RAE
 - C$679,9003 bd4 ba2.3k sqft4015 Alexander Way SW, Edmonton, AB T6W 2C5For SaleMLS ID #E4495613, Shane Gwilliam, Sable Realty. RAE
- C$849,0006 bd5 ba3.6k sqft219 37th St SW, Edmonton, AB T6X 2W4For SaleMLS ID #E4498241, Balwinder Dhillon, smartPRO Realty. RAE
- C$635,0003 bd3 ba2.3k sqft1450 Darby Grn SW, Edmonton, AB T6W 4N5For SaleMLS ID #E4486257, Amber Saunders, Exp Realty. RAE
- C$799,0003 bd3 ba2.7k sqft3571 Keswick Blvd SW, Edmonton, AB T6W 3W9For SaleMLS ID #E4489621, Fan Yang, Mozaic Realty Group. RAE
- C$515,0003 bd3 ba1.6k sqft1770 Dumont Cres SW, Edmonton, AB T6W 3V8For SaleMLS ID #E4497230, Moe Yassine, Jayman Realty (Edm.) Inc. RAE
- C$929,8884 bd4 ba2.5k sqft6411 Mann Ct NW, Edmonton, AB T6R 0J1For SaleMLS ID #E4496826, Stephen H Lau, RE/MAX Real Estate. RAE
- C$699,9004 bd4 ba2.2k sqft3648 6th St NW, Edmonton, AB T6T 2L5For SaleMLS ID #E4498168, Carson Langridge, Real Broker. RAE
- C$599,0004 bd4 ba1.8k sqft3313 Kulay Way SW, Edmonton, AB T6W 5E7For SaleMLS ID #E4497862, Jesse D Maclean, Century 21 Masters. RAE
- C$798,9995 bd4 ba2.6k sqft3708 1st Ave SW, Edmonton, AB T6X 2W4For SaleMLS ID #E4496457, Mani Bagga, Royal Lepage Magna. RAE
- C$849,9004 bd4 ba2.6k sqft793 Windermere Wynd NW, Edmonton, AB T6W 3G5For SaleMLS ID #E4494812, Yuepeng Bao, Homes & Gardens Real Estate Limited. RAE
- C$923,8005 bd4 ba2.8k sqft1311 Hainstock Way SW, Edmonton, AB T6W 3B6For SaleMLS ID #E4473248, Alan H Gee, RE/MAX Elite. RAE
- C$815,0005 bd4 ba2.1k sqft342 Oconnor Close, Edmonton, AB T6RFor SaleMLS ID #E4488178, Fan Yang, Mozaic Realty Group. RAE
- C$449,9004 bd3 ba1.4k sqft1522 Chapman Way SW, Edmonton, AB T6W 0Y9For SaleMLS ID #E4497574, DeeAnn L Hotte, KIC Realty. RAE
- C$600,0006 bd4 ba1.8k sqft20007 15th Ave NW, Edmonton, AB T6M 1L6For SaleMLS ID #E4496858, Mack Karwacki, Black Sheep Realty. RAE
- C$675,0003 bd3 ba2.5k sqft4231 Savaryn Dr SW, Edmonton, AB T6X 1N8For SaleMLS ID #E4494300, Emily C Johnston, Century 21 All Stars Realty Ltd. RAE
- C$925,0005 bd4 ba2.5k sqft6621 Knox Pl SW, Edmonton, AB T6W 4A1For SaleMLS ID #E4491210, Dena E Sutton, REMAX River City. RAE
