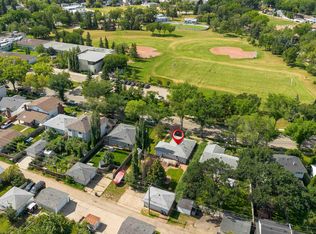
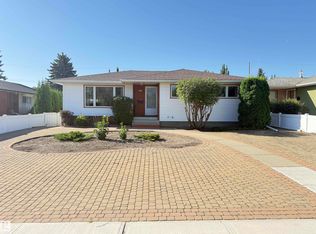
Beautifully kept 1180 sq ft original bungalow home now available on a lovely, quiet street in Ottewell. Great curb appeal with winding walkway leading to front door. Spacious front living room has large (south-facing) picture window & flows seamlessly to the dining room space. The kitchen is all original and is in great shape. 3 bedrooms on the main floor, a 4 piece bath & lots of closets & cabinets for storage. Downstairs, well appointed original finishings - a great space with lots of room for entertaining! Basement includes a large rumpus room, bar area (with "retro" fridge), games area (for darts), workshop, 4th bedroom, bathroom & laundry / storage area. New eavestroughs in spring 2026. Separate entrance to the basement. Huge, landscaped yard and over-sized double-detached garage. Hot water tank has been replaced recently. Freezer stays. Neighbourhood sidewalks and streets have been recently upgraded. Quick access to shopping, restaurants, transit & all amenities - welcome home!
For sale
C$450,000
6720 95th Ave NW, Edmonton, AB T6B 1A8
4beds
1,178sqft
Single Family Residence
Built in 1959
5,998 Square Feet Lot
$-- Zestimate®
C$382/sqft
C$-- HOA
What's special
Great curb appealLarge rumpus roomBar areaHuge landscaped yardOver-sized double-detached garageFreezer stays
- 16 hours
- 2
- 0
Zillow last checked:
Listing updated:
Listed by:
Tanya R Wold,
Tactic Realty
Source: RAE,MLS®#: E4506994
Facts & features
Interior
Bedrooms & bathrooms
- Bedrooms: 4
- Bathrooms: 2
- Full bathrooms: 1
- 1/2 bathrooms: 1
Primary bedroom
- Level: Main
Heating
- Forced Air-1, Natural Gas
Appliances
- Included: Portable Dishwasher, Dryer, Microwave, Refrigerator, Electric Stove, Washer
Features
- No Animal Home, No Smoking Home
- Flooring: Carpet, Linoleum
- Windows: Window Coverings
- Basement: Full, Finished
Interior area
- Total structure area: 1,178
- Total interior livable area: 1,178 sqft
Video & virtual tour
Property
Parking
- Total spaces: 2
- Parking features: Double Garage Detached
- Garage spaces: 2
Features
- Levels: 2
- Exterior features: Landscaped, Playground Nearby
- Fencing: Fenced
Lot
- Size: 5,998 Square Feet
- Features: Flat Site, Near Golf Course, Landscaped, Playground Nearby, Near Public Transit, Schools, Shopping Nearby, Golf Nearby, Public Transportation
Construction
Type & style
- Home type: SingleFamily
- Architectural style: Bungalow
- Property subtype: Single Family Residence
Materials
- Foundation: Concrete Perimeter
- Roof: Asphalt
Condition
- Year built: 1959
Community & HOA
Community
- Features: No Animal Home, No Smoking Home
Location
- Region: Edmonton
Financial & listing details
- Price per square foot: C$382/sqft
- Date on market: 9/4/2026
- Ownership: Private
Price history
Price history is unavailable.
Public tax history
Tax history is unavailable.
Climate risks
Neighborhood: Ottewell
Nearby schools
GreatSchools rating
No schools nearby
We couldn't find any schools near this home.
Similar homes
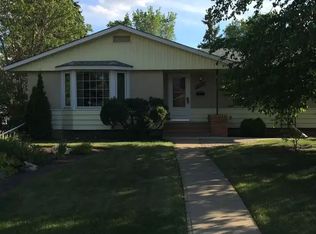
- C$489,9004 bd2 ba1.1k sqft9457 79th St NW, Edmonton, AB T6C 2R8For Sale
 MLS ID #E4507034, Jacquie C Smith, 2% Realty Pro. RAE

 - C$534,9005 bd2 ba1k sqft5204 97a Ave NW, Edmonton, AB T6B 1E1For Sale
 MLS ID #E4506640, . Ashpreet Singh, Exp Realty. RAE
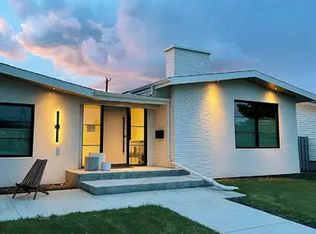
 - C$449,9003 bd2 ba1.2k sqft9531 74th St NW, Edmonton, AB T6B 2B7For Sale
 MLS ID #E4505384, Kelly L Grant, MaxWell Polaris. RAE
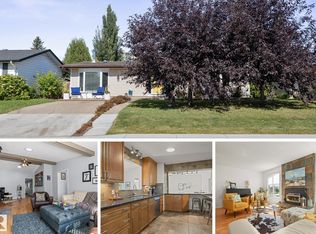
 - C$457,7004 bd3 ba1.2k sqft7007 91st Ave NW, Edmonton, AB T6B 0R5For Sale
 MLS ID #E4505651, Andy J Verhagen, RE/MAX Elite. RAE
