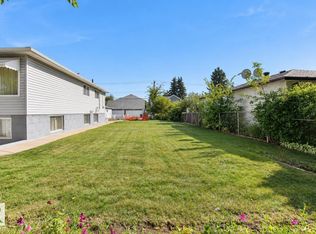
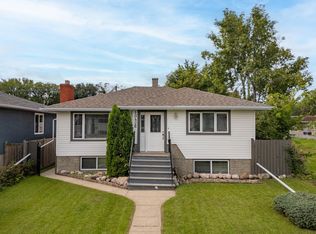
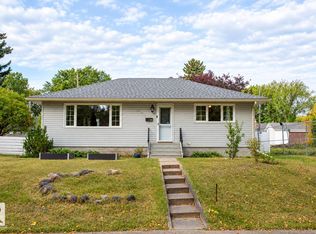
Welcome to this versatile raised bungalow in the highly sought-after community of Forest Heights! Offering 5 bedrooms, 2 full bathrooms, 2 full kitchens, 2 separate entrances and 2 furnaces, this property provides an excellent opportunity for investors, first-time buyers or those looking to downsize while maintaining additional living space. The functional layout offers plenty of flexibility for extended family and guests. Outside, you’ll find a double detached garage along with a great yard. Ideally located in one of Edmonton’s most desirable central communities, close to the River Valley, parks, schools, shopping, downtown and major commuter routes. Whether you’re looking for your first home, an investment property or a smart downsizing option, this Forest Heights property is full of potential!
For sale
C$439,900
10339 80th St NW, Edmonton, AB T6A 3J3
5beds
1,248sqft
Single Family Residence
Built in 1960
-- sqft lot
$-- Zestimate®
C$352/sqft
C$-- HOA
What's special
Versatile raised bungalowDouble detached garageGreat yard
- 17 days
- 29
- 1
Zillow last checked:
Listing updated:
Listed by:
Nolan Yaremchuk,
Royal LePage Prestige Realty,
Marc Lachance,
Royal LePage Prestige Realty
Source: RAE,MLS®#: E4509660
Facts & features
Interior
Bedrooms & bathrooms
- Bedrooms: 5
- Bathrooms: 2
- Full bathrooms: 2
Primary bedroom
- Level: Main
Family room
- Level: Lower
- Area: 220.22
- Dimensions: 12.1 x 18.2
Heating
- Forced Air-1, Forced Air-2, Natural Gas
Appliances
- Included: Dryer, Freezer, Refrigerator, Electric Stove, Washer, Second Refrigerator, Second Stove
Features
- No Animal Home, No Smoking Home
- Flooring: Carpet, Vinyl Plank
- Windows: Window Coverings
- Basement: Full, Finished
Interior area
- Total structure area: 1,248
- Total interior livable area: 1,248 sqft
Property
Parking
- Total spaces: 2
- Parking features: Double Garage Detached, Garage Control, Garage Opener
- Garage spaces: 2
Features
- Levels: 2
- Pool features: Community, Public Swimming Pool
Lot
- Features: Near Golf Course, Near Public Transit, Schools, Shopping Nearby, See Remarks, Golf Nearby, Public Transportation
Construction
Type & style
- Home type: SingleFamily
- Architectural style: Raised Bungalow
- Property subtype: Single Family Residence
Materials
- Foundation: Concrete Perimeter
- Roof: Asphalt
Condition
- Year built: 1960
Community & HOA
Community
- Features: No Animal Home, No Smoking Home, See Remarks
Location
- Region: Edmonton
Financial & listing details
- Price per square foot: C$352/sqft
- Date on market: 9/21/2026
- Ownership: Private
Price history
Price history is unavailable.
Public tax history
Tax history is unavailable.
Climate risks
Neighborhood: Forest Heights
Nearby schools
GreatSchools rating
No schools nearby
We couldn't find any schools near this home.

Similar homes
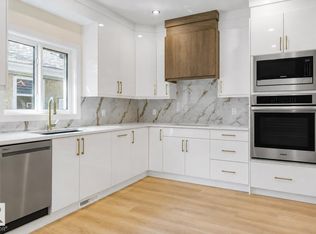
- C$465,0006 bd2 ba1.1k sqft10320 76th St NW, Edmonton, AB T6A 3A7For Sale
 MLS ID #E4512013, Jacquie C Smith, 2% Realty Pro. RAE
 - C$445,0005 bd2 ba1k sqft10328 77th St NW, Edmonton, AB T6A 3C3For Sale
 MLS ID #E4510739, Tatum Fitton, ComFree. RAE
 - C$425,0005 bd2 ba1k sqft10509 77th St NW, Edmonton, AB T6A 3C8For Sale
 MLS ID #E4508252, Rachelle R Cholak, REMAX River City. RAE
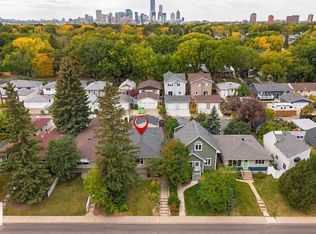
 - C$439,9004 bd3 ba1.2k sqft9512 76th St NW, Edmonton, AB T6C 2K9For Sale
 MLS ID #E4510417, Cathy Nguyen, Liv Real Estate. RAE
