AFFORDABLE HOMEOWNERSHIP WITHOUT SACRIFICING SPACE! Freshly updated 3 BED 1.5 BATH townhome offers the space, location & lifestyle to make it an incredible place to call HOME. Step inside to NEW FLOORING & a bright OPEN CONCEPT main floor that flows seamlessly between the spacious living rm, dining & kitchen, perfect for everyday living & entertaining. Upstairs find 3 bedrms, incl. a LARGE PRIMARY w/spacious WIC, plus a full bath. The PARTIALLY FINISHED BASEMENT adds even more living space w/a FAMILY RM, STORAGE & room to make it your own. Outside,the FULLY FENCED WEST FACING BACKYARD OASIS is perfect for kids, pets,summer BBQs or simply relaxing in your own private outdoor space. Leave the windshield scraper behind w/2 UNDERGROUND PARKING stalls,plus LOADS OF STREET PARKING out front. Ideally located STEPS FROM LONDONDERRY MALL & close to SCHOOLS, PARKS, TRANSIT & everyday amenities. Whether it's your FIRST HOME, next move or investment, this is your chance to get into the market & START BUILDING EQUITY!
For sale
C$245,000
521 Village On The Grn NW, Edmonton, AB T5A 1H2
3beds
1,303sqft
Townhouse
Built in 1968
2,226 Square Feet Lot
$-- Zestimate®
C$188/sqft
C$-- HOA
What's special
Freshly updatedNew flooringPrivate outdoor space
- 4 hours |
- 2 |
- 0 |
Zillow last checked:
Listing updated:
Listed by:
Jasmine L Roth,
MaxWell Polaris,
Chris K Karampelas,
MaxWell Polaris
Source: RAE,MLS®#: E4502956
Facts & features
Interior
Bedrooms & bathrooms
- Bedrooms: 3
- Bathrooms: 2
- Full bathrooms: 1
- 1/2 bathrooms: 1
Primary bedroom
- Level: Upper
Family room
- Level: Basement
- Area: 1303.21
- Dimensions: 36.1 x 36.1
Heating
- Forced Air-1, Natural Gas
Appliances
- Included: Dishwasher-Built-In, Dryer, Microwave Hood Fan, Refrigerator, Electric Stove, Washer
Features
- Flooring: Carpet, Laminate Flooring, Non-Ceramic Tile
- Basement: Full, Partially Finished
Interior area
- Total structure area: 1,303
- Total interior livable area: 1,303 sqft
Video & virtual tour
Property
Parking
- Total spaces: 2
- Parking features: Parkade, Underground, Parking-Extra, Guest, Parking-Visitor
Features
- Levels: 2 Storey,2
- Exterior features: Landscaped, Low Maintenance Landscape, Playground Nearby
- Pool features: Community, Public Swimming Pool
- Fencing: Fenced
Lot
- Size: 2,226 Square Feet
- Features: Landscaped, Low Maintenance Landscape, Picnic Area, Playground Nearby, Near Public Transit, Schools, Shopping Nearby, See Remarks, Public Transportation
Construction
Type & style
- Home type: Townhouse
- Property subtype: Townhouse
Materials
- Foundation: Concrete Perimeter
- Roof: Asphalt
Condition
- Year built: 1968
Community & HOA
Community
- Features: See Remarks
HOA
- Has HOA: Yes
- Services included: Exterior Maintenance, Insur. for Common Areas, Parking, Professional Management, Reserve Fund Contribution
Location
- Region: Edmonton
Financial & listing details
- Price per square foot: C$188/sqft
- Date on market: 8/9/2026
- Ownership: Private
J
Jasmine L Roth
By pressing Contact Agent, you agree that the real estate professional identified above may call/text you about your search, which may involve use of automated means and pre-recorded/artificial voices. You don't need to consent as a condition of buying any property, goods, or services. Message/data rates may apply. You also agree to our Terms of Use. Zillow does not endorse any real estate professionals. We may share information about your recent and future site activity with your agent to help them understand what you're looking for in a home.
Price history
Price history is unavailable.
Public tax history
Tax history is unavailable.
Climate risks
Neighborhood: Casselman
Nearby schools
GreatSchools rating
No schools nearby
We couldn't find any schools near this home.
- C$255,0003 bd2 ba1.3k sqft414 Village On The Grn NW, Edmonton, AB T5A1H2For Sale

- C$230,0003 bd2 ba1.4k sqft709 Village On The Grn NW, Edmonton, AB T5A1H2For Sale
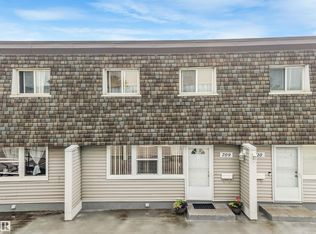
- C$189,9004 bd2 ba1.5k sqft404 Village On The Grn NW, Edmonton, AB T5A1H2For Sale
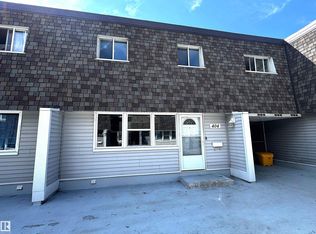
- C$249,5003 bd2 ba1.3k sqft603 Village On The Grn NW, Edmonton, AB T5A1H2For Sale

- C$299,9003 bd2 ba1.1k sqft14031 63rd St NW, Edmonton, AB T5A1R6For Sale
- C$--3 bd1 ba1.1k sqft13811 66th St NW #3B-1BA-1107SQFT, Edmonton, AB T5C3E1Off Market
- C$--3 bd1 ba1.1k sqft13811 66th St NW #772742, Edmonton, AB T5C3E1Off Market
- C$--3 bd1 ba1.1k sqft13811 66th St NW #772741, Edmonton, AB T5C3E1Off Market
Similar homes
- C$255,0003 bd2 ba1.3k sqftVillage On The Green, Edmonton, AB T5A 1H2For SaleMLS ID #E4501230, Jennifer L Kitzan Mohammed, MaxWell Polaris. RAE
- C$230,0003 bd2 ba1.4k sqftVillage On The Green, Edmonton, AB T5A 1H2For SaleMLS ID #E4500245, Aleks S Radojcic, REMAX River City. RAE
- C$249,5003 bd2 ba1.3k sqftVillage On The Green, Edmonton, AB T5A 1H2For SaleMLS ID #E4496490, Kevin N Komarynsky, Homes & Gardens Real Estate Limited. RAE
- C$249,9003 bd2 ba1k sqftAmberly Court, Edmonton, AB T5A 2H9For Sale
 MLS ID #E4502015, Oleksandr Shyshyn, The E Group Real Estate. RAE
 - C$254,9003 bd2 ba1.1k sqftSteele Ridge, Edmonton, AB T5A 4M6For SaleMLS ID #E4502268, Lawrence Cote, RE/MAX Elite. RAE
- C$212,8883 bd2 ba1k sqftNorthgate Terrace, Edmonton, AB T5E 3E3For SaleMLS ID #E4502904, Faisal Rajan, MaxWell Progressive. RAE
- C$204,8003 bd2 ba1.2k sqftBirchwood, Edmonton, AB T5A 4L6For SaleMLS ID #E4502402, Neithan Salame, REMAX River City. RAE
- C$239,9003 bd2 ba1.2k sqftHillside Terrace, Edmonton, AB T5A 3M7For SaleMLS ID #E4501070, Joel P Teeling, REMAX River City. RAE
- C$255,0003 bd2 ba1.3k sqftHillside Terrace, Edmonton, AB T5A 3M7For SaleMLS ID #E4501237, Deanne E Miketon, 2% Realty Pro. RAE
- C$189,9004 bd2 ba1.5k sqftVillage On The Green, Edmonton, AB T5A 1H2For SaleMLS ID #E4499145, Matthew J Gaglione, RE/MAX Real Estate. RAE
- C$245,9003 bd3 ba1.1k sqftSteele Heights Condo, Edmonton, AB T5A 3R2For SaleMLS ID #E4501031, Trenton S Almeida, B.L.M. REALTY. RAE
- C$219,9004 bd2 ba1.2k sqftBrentwood Village, Edmonton, AB T5A 1K1For SaleMLS ID #E4493048, Amina Sai, MaxWell Challenge Realty. RAE
- C$249,8003 bd2 ba1.1k sqftHillside Terrace, Edmonton, AB T5A 3M7For SaleMLS ID #E4495164, Brian J Trofimuk, REMAX River City. RAE
- C$238,0003 bd2 ba995 sqftLondaco Heights, Edmonton, AB T5A 3N5For SaleMLS ID #E4497609, Anna Trojanowicz, Century 21 All Stars Realty Ltd. RAE
- C$239,9004 bd2 ba1k sqftSifton Park Ravine, Edmonton, AB T5A 3L5For SaleMLS ID #E4494951, Sharon M Josey, REMAX River City. RAE
- C$209,9003 bd2 ba1.1k sqftRoseland Village, Edmonton, AB T5E 5R6For SaleMLS ID #E4501838, Rebecca D Giesbrecht, The Good Real Estate Company. RAE
- C$219,9003 bd2 ba1.1k sqftSteele Ridge, Edmonton, AB T5A 4M6For SaleMLS ID #E4497138, Corey W Sylvester, Real Broker. RAE
- C$224,9003 bd2 ba1k sqftAmberly Court, Edmonton, AB T5A 2H9For SaleMLS ID #E4492988, Ruben D Molina Torres, Sterling Real Estate. RAE
- C$225,0002 bd2 ba1k sqftClareview Courts, Edmonton, AB T5Y 3E8For SaleMLS ID #E4502951, Aleks S Radojcic, REMAX River City. RAE
- C$219,9003 bd2 ba1k sqftMcleod Place, Edmonton, AB T5A 3A8For SaleMLS ID #E4493874, Christina Bieniek, RE/MAX Real Estate. RAE
