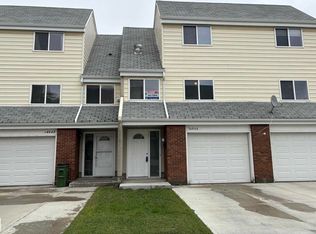
IF YOU NEED SPACE, THIS IS THE PLACE! Welcome to this MASSIVE, ORIGINAL OWNER, END UNIT townhouse, tucked away in the quiet & family-friendly area of Casselman. Park in your ATTACHED GARAGE & enter into a bright home with a highly-functional layout. Proceed up to the living room & enjoy the SOARING ceilings, large space & direct access into the fenced backyard. Proceed up further & you'll find a large dining room, which overlooks the living area & a spacious kitchen w/ pantry/laundry room, both offering plenty of light & views out into the complex. There's also a handy 2-pc bath on this level. On the top level, you'll find 3 SPACIOUS bedrooms & a 4-pc bath. The basement is ready for your finishing touches! Bring your vision, because with a little bit of TLC, this home will SHINE! Enjoy reasonable condo fees, an upgraded HWT, a well-managed condo & easy access to everything you could ever need. With immediate possession, you can get all settled in before summer even ends! Don't delay, this one won't last.
For sale
C$239,900
14630 52nd St NW, Edmonton, AB T5A 3M7
3beds
1,281sqft
Townhouse
Built in 1977
2,911 Square Feet Lot
$-- Zestimate®
C$187/sqft
C$-- HOA
What's special
Attached garageBright homeHighly-functional layoutSoaring ceilings
- 1 hour |
- 1 |
- 0 |
Zillow last checked:
Listing updated:
Listed by:
Joel P Teeling,
REMAX River City
Source: RAE,MLS®#: E4501070
Facts & features
Interior
Bedrooms & bathrooms
- Bedrooms: 3
- Bathrooms: 2
- Full bathrooms: 1
- 1/2 bathrooms: 1
Primary bedroom
- Level: Above Grade
Heating
- Forced Air-1, Natural Gas
Appliances
- Included: Dryer, Refrigerator, Electric Stove, Washer
Features
- Storage
- Flooring: Carpet
- Windows: Window Coverings
- Basement: Full, Unfinished
Interior area
- Total structure area: 1,281
- Total interior livable area: 1,281 sqft
Property
Parking
- Total spaces: 1
- Parking features: Single Garage Attached, Guest, Parking-Visitor
- Attached garage spaces: 1
Features
- Levels: 4 Level Split,3
- Exterior features: Private Setting
- Fencing: Fenced
Lot
- Size: 2,911 Square Feet
- Features: Near Golf Course, Private, Near Public Transit, Schools, Shopping Nearby, Golf Nearby, Public Transportation
Construction
Type & style
- Home type: Townhouse
- Property subtype: Townhouse
Materials
- Foundation: Concrete Perimeter
- Roof: Asphalt
Condition
- Year built: 1977
Community & HOA
Community
- Features: Storage-In-Suite, See Remarks
HOA
- Has HOA: Yes
- Services included: Insur. for Common Areas, Parking, Professional Management, Reserve Fund Contribution
Location
- Region: Edmonton
Financial & listing details
- Price per square foot: C$187/sqft
- Date on market: 7/28/2026
- Ownership: Private
Joel P Teeling
Joel P Teeling
By pressing Contact Agent, you agree that the real estate professional identified above may call/text you about your search, which may involve use of automated means and pre-recorded/artificial voices. You don't need to consent as a condition of buying any property, goods, or services. Message/data rates may apply. You also agree to our Terms of Use. Zillow does not endorse any real estate professionals. We may share information about your recent and future site activity with your agent to help them understand what you're looking for in a home.
Price history
Price history is unavailable.
Public tax history
Tax history is unavailable.
Climate risks
Neighborhood: Casselman
Nearby schools
GreatSchools rating
No schools nearby
We couldn't find any schools near this home.
- C$249,8003 bd2 ba1.1k sqft14644 52nd St NW, Edmonton, AB T5A3M7For Sale
- C$140,0003 bd2 ba1.2k sqft14530 52nd St NW #105, Edmonton, AB T5A3K5For Sale

- C$195,0002 bd1 ba979 sqft14648 54th St NW, Edmonton, AB T5A4L5For Sale
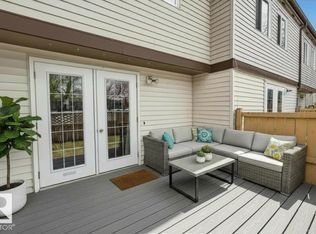
- C$--3 bd1 ba1.1k sqft14619 55th St NW #14619, Edmonton, AB T5A4L7Off Market
- C$--2 bd1 ba772 sqft14535 54th St NW #2-BEDROOM, Edmonton, AB T5A3R4Off Market
- C$--3 bd2 ba1.4k sqft14535 54th St NW #3B-1BA-1476SQFT, Edmonton, AB T5A3R4Off Market
- C$--3 bd2 ba1.4k sqft14535 54th St NW #1C3E76935, Edmonton, AB T5A3R4Off Market
- C$--2 bd1 ba772 sqft14535 54th St NW #772745, Edmonton, AB T5A3R4Off Market
Similar homes
- C$249,0003 bd3 ba1.1k sqftSteele Heights Condo, Edmonton, AB T5A 3R2For Sale
 MLS ID #E4501031, Trenton S Almeida, B.L.M. REALTY. RAE
 - C$249,8003 bd2 ba1.1k sqftHillside Terrace, Edmonton, AB T5A 3M7For SaleMLS ID #E4495164, Brian J Trofimuk, REMAX River City. RAE
- C$239,9994 bd2 ba1.1k sqftSifton Park Ravine, Edmonton, AB T5A 3L5For Sale
 MLS ID #E4500721, Shelby Rehman, RE/MAX Real Estate. RAE
 - C$249,9003 bd2 ba1k sqftAmberly Court, Edmonton, AB T5A 2H9For Sale
 MLS ID #E4498181, Oleksandr Shyshyn, The E Group Real Estate. RAE
 - C$238,0003 bd2 ba995 sqftLondaco Heights, Edmonton, AB T5A 3N5For SaleMLS ID #E4497609, Anna Trojanowicz, Century 21 All Stars Realty Ltd. RAE
- C$230,0003 bd2 ba1.4k sqftVillage On The Green, Edmonton, AB T5A 1H2For SaleMLS ID #E4500245, Aleks S Radojcic, REMAX River City. RAE
- C$204,9003 bd2 ba1k sqftMcleod Place, Edmonton, AB T5A 3A8For SaleMLS ID #E4499634, Lori-Anne K Hayne, MaxWell Progressive. RAE
- C$224,9003 bd2 ba1k sqftAmberly Court, Edmonton, AB T5A 2H9For SaleMLS ID #E4492988, Ruben D Molina Torres, Sterling Real Estate. RAE
- C$215,0003 bd2 ba1.2k sqftBirchwood, Edmonton, AB T5A 4L6For SaleMLS ID #E4497447, Neithan Salame, REMAX River City. RAE
- C$219,9003 bd2 ba1.1k sqftSteele Ridge, Edmonton, AB T5A 4M6For SaleMLS ID #E4497138, Corey W Sylvester, Real Broker. RAE
- C$215,0003 bd1 ba944 sqftEastview Court, Edmonton, AB T5A 2H4For SaleMLS ID #E4500490, Mary Bark, REMAX River City. RAE
- C$219,9003 bd2 ba1k sqftMcleod Place, Edmonton, AB T5A 3A8For SaleMLS ID #E4493874, Christina Bieniek, RE/MAX Real Estate. RAE
- C$129,9003 bd2 ba1.1k sqftPyramid Estates, Edmonton, AB T5A 3K5For SaleMLS ID #E4500901, Melissa Sabourin, Exp Realty. RAE
- C$204,9003 bd2 ba1k sqftMcleod Place, Edmonton, AB T5A 3A8For SaleMLS ID #E4498388, Max Segal, Real Broker. RAE
- C$229,0003 bd2 ba1k sqftAmberly Court, Edmonton, AB T5A 2H9For SaleMLS ID #E4497592, Oleksandr Shyshyn, The E Group Real Estate. RAE
- C$209,0003 bd2 ba1.1k sqftBirchwood, Edmonton, AB T5A 4L6For SaleMLS ID #E4496075, Lydia Probert, Linc Realty Advisors Inc. RAE
- C$233,0003 bd2 ba1.1k sqftSteele Heights Condo, Edmonton, AB T5A 3R1For SaleMLS ID #E4486918, Leslie Jia, Homes & Gardens Real Estate Limited. RAE
- C$197,0003 bd2 ba936 sqftEastview Court, Edmonton, AB T5A 2H4For SaleMLS ID #E4500516, Moneca Atley, Century 21 Leading. RAE
- C$225,8003 bd2 ba1k sqftSifton Park Ravine, Edmonton, AB T5A 3L5For SaleMLS ID #E4500024, Mani Bagga, Royal Lepage Magna. RAE
- C$219,9003 bd2 ba1.2k sqftBrentwood Village, Edmonton, AB T5A 1K1For SaleMLS ID #E4493048, Amina Sai, MaxWell Challenge Realty. RAE
