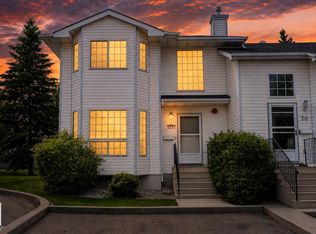
AMBERWOOD-EXEMPLFIES; CONVENIENT, URBAN LIVING IN A CHOICE LOCALE. Enrich Your Life in the Quiet Community of HILLVIEW. Location Satisfies All of Life’s Needs With Convenience to Schools, Parks, Shopping & Public Transportation (Including Bus & LRT). Ease of Access to the Grey Nuns Hospital & Medical Hub(s) Plus Both the Whitemud & Anthony Henday. FEATURES: Open Concept Floor & Abundance of Natural Light + Vaulted Ceilings Invokes a Sense of Space & Openness. Provides a Complete Range of Space, Storage & Functionality. FEATURES:Tasteful Renovations Include a Remodeled Kitchen w/ Modish Two-Tone Cabinetry. New Counter Tops & Fixtures. Contemporary Paint Tones. Combination of Durable Laminate & New Carpeting. Wood Burning-Stone Fireplace Feature. Multi-Tier Deck Complete w/ Gazebo Backing on to a Green Space/ Off Leash Dog Area. 2 Assigned Energized Parking Stalls. Ample Visitor Street Parking. Dogs Allowed-Subject to Board Approval. Exemplifies a Well Managed Urban Village in Quiet, Convenient Location
For sale
C$258,854
5353 Hill View Cres NW, Edmonton, AB T6L 1V9
2beds
1,224sqft
Townhouse
Built in 1979
2,562 Square Feet Lot
$-- Zestimate®
C$211/sqft
C$-- HOA
What's special
Open concept floorAbundance of natural lightVaulted ceilingsTasteful renovationsNew countertops and fixturesContemporary paint tonesWood burning-stone fireplace feature
- 83 days
- 21
- 4
Zillow last checked:
Listing updated:
Listed by:
Jason De Fraine,
Maxwell Heritage Realty
Source: RAE,MLS®#: E4492511
Facts & features
Interior
Bedrooms & bathrooms
- Bedrooms: 2
- Bathrooms: 3
- Full bathrooms: 2
- 1/2 bathrooms: 1
Primary bedroom
- Level: Upper
Heating
- Forced Air-1, Natural Gas
Cooling
- Fan-Ceiling
Appliances
- Included: Dishwasher-Built-In, Dryer, Exhaust Fan, Refrigerator, Electric Stove, Washer
Features
- No Smoking Home, Vaulted Ceiling(s)
- Flooring: Carpet, Ceramic Tile, Laminate Flooring
- Windows: Window Coverings, Vinyl Windows
- Basement: Full, Unfinished
- Fireplace features: Wood Burning
Interior area
- Total structure area: 1,224
- Total interior livable area: 1,224 sqft
Video & virtual tour
Property
Parking
- Parking features: 2 Outdoor Stalls, Parking-Plug-Ins, Guest, Parking-Visitor
Features
- Levels: 2 Storey,2
- Patio & porch: Deck, Patio
- Exterior features: Landscaped, Playground Nearby
- Pool features: Community, Public Swimming Pool
- Fencing: Fenced
Lot
- Size: 2,562 Square Feet
- Features: Near Golf Course, Landscaped, Park/Reserve, Playground Nearby, Near Public Transit, Schools, Shopping Nearby, Golf Nearby, Public Transportation
Details
- Additional structures: Gazebo
- Other equipment: TV Wall Mount
Construction
Type & style
- Home type: Townhouse
- Property subtype: Townhouse
Materials
- Foundation: Concrete Perimeter
- Roof: Asphalt
Condition
- Year built: 1979
Community & HOA
Community
- Features: Deck, Gazebo, No Smoking Home, Patio, Vaulted Ceiling
HOA
- Has HOA: Yes
- Services included: Exterior Maintenance, Insur. for Common Areas, Landscape/Snow Removal, Professional Management, Reserve Fund Contribution
Location
- Region: Edmonton
Financial & listing details
- Price per square foot: C$211/sqft
- Date on market: 6/8/2026
- Ownership: Private
Price history
Price history is unavailable.
Public tax history
Tax history is unavailable.
Climate risks
Neighborhood: Woodvale
Nearby schools
GreatSchools rating
No schools nearby
We couldn't find any schools near this home.
- C$258,0003 bd2 ba1.2k sqft5367 Hill View Cres NW, Edmonton, AB T6L1V9For Sale

- C$241,0003 bd2 ba1.2k sqft5441 Hill View Cres NW, Edmonton, AB T6L1V9For Sale

- C$--1 bd1 ba675 sqft3405 58th St NW #1-BEDROOM, Edmonton, AB T6L5R9Off Market
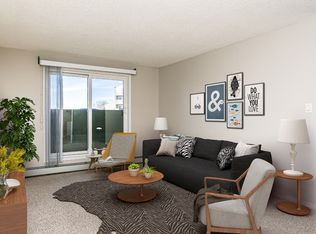
- C$--2 bd1 ba870 sqft3405 58th St NW #2-BEDROOM, Edmonton, AB T6L5R9Off Market
Similar homes
- C$258,0003 bd2 ba1.2k sqftAmberwood, Edmonton, AB T6L 1V9For SaleMLS ID #E4503035, Haley Streu, MaxWell Polaris. RAE
- C$241,0003 bd2 ba1.2k sqftAmberwood, Edmonton, AB T6L 1V9For SaleMLS ID #E4498434, Brad Warkentin, Century 21 All Stars Realty Ltd. RAE
- C$255,0003 bd2 ba1.3k sqftWoodglen Place (Lee Ridge), Edmonton, AB T6K 1S3For Sale
 MLS ID #E4505971, Isaac I Kristensen, LPT Realty. RAE
 - C$259,9003 bd2 ba1.1k sqftCentre Court, Edmonton, AB T6L 6X3For Sale
 MLS ID #E4493270, Nicolas MacDonald, The Foundry Real Estate Company Ltd. RAE
