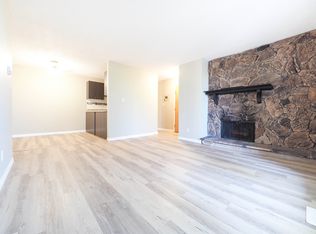
Welcome home to this 1063 sq.ft. 3 bedroom 2 storey END UNIT townhome located close to schools, parks, shopping and transportation. Beautifully upgraded with maple hardwood flooring on the main level, white kitchen cabinetry with a subway tile backsplash, white appliances and a woodburning fireplace in the living room with access to a northeast facing fenced yard. The 2 piece bathroom completes the main floor. Upstairs there are 3 bedrooms and a 4 piece bathroom. The basement has a family room and bedroom. Included is the fridge, glass top stove, hood fan, dishwasher, washer, dryer, window coverings and the window air conditioner. 2 parking stalls in front of your unit. A very well managed complex in a convenient location. Shows very well.
For sale
C$228,800
10633 31st Ave NW #139, Edmonton, AB T6J 4N4
4beds
1,063sqft
Townhouse
Built in 1978
2,487 Square Feet Lot
$-- Zestimate®
C$215/sqft
C$-- HOA
What's special
White kitchen cabinetrySubway tile backsplashWhite appliances
- 5 days
- 33
- 3
Zillow last checked:
Listing updated:
Listed by:
Darlene Strang,
RE/MAX Real Estate,
Alexander R Cote,
RE/MAX Real Estate
Source: RAE,MLS®#: E4505907
Facts & features
Interior
Bedrooms & bathrooms
- Bedrooms: 4
- Bathrooms: 2
- Full bathrooms: 1
- 1/2 bathrooms: 1
Primary bedroom
- Level: Upper
Heating
- Forced Air-1, Natural Gas
Cooling
- Air Conditioner, Air Conditioner-Window
Appliances
- Included: Dishwasher-Built-In, Dryer, Exhaust Fan, Refrigerator, Electric Stove, Washer
Features
- Storage
- Flooring: Carpet, Ceramic Tile, Hardwood
- Windows: Window Coverings
- Basement: Full, Partially Finished
- Fireplace features: Wood Burning
Interior area
- Total structure area: 1,063
- Total interior livable area: 1,063 sqft
Property
Parking
- Total spaces: 2
- Parking features: Stall
Features
- Levels: 2 Storey,3
- Patio & porch: Deck
- Exterior features: Playground Nearby
- Fencing: Fenced
Lot
- Size: 2,487 Square Feet
- Features: Corner Lot, Near Golf Course, Playground Nearby, Near Public Transit, Schools, Shopping Nearby, Golf Nearby, Public Transportation
Construction
Type & style
- Home type: Townhouse
- Property subtype: Townhouse
Materials
- Foundation: Concrete Perimeter
- Roof: Asphalt
Condition
- Year built: 1978
Community & HOA
Community
- Features: Deck, Storage-In-Suite
HOA
- Has HOA: Yes
- Services included: Exterior Maintenance, Insur. for Common Areas, Janitorial Common Areas, Landscape/Snow Removal, Reserve Fund Contribution
Location
- Region: Edmonton
Financial & listing details
- Price per square foot: C$215/sqft
- Date on market: 8/28/2026
- Ownership: Private
Price history
Price history is unavailable.
Public tax history
Tax history is unavailable.
Climate risks
Neighborhood: Kaskitayo
Nearby schools
GreatSchools rating
No schools nearby
We couldn't find any schools near this home.

Similar homes
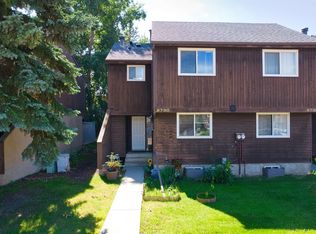
- C$229,0003 bd3 ba1.1k sqftErmineskin Town Mews, Edmonton, AB T6J 4J3For Sale
 MLS ID #E4502897, Jia Lu, Homes & Gardens Real Estate Limited. RAE
 - C$229,9002 bd2 ba1k sqftTudor Lane, Edmonton, AB T6J 3T5For Sale
 MLS ID #E4503523, Shauna Mudryk, REMAX River City. RAE
 - C$239,9003 bd2 ba1.2k sqftWoodside Green, Edmonton, AB T6L 5L4For Sale
 MLS ID #E4505413, Bob Maskell, Royal Lepage Arteam Realty. RAE
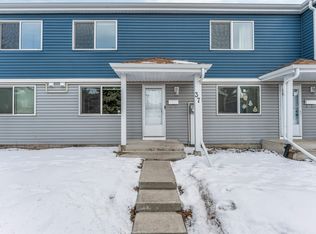
 - C$245,0003 bd2 ba1.1k sqftTorbay Point, Edmonton, AB T6K 4A9For Sale
 MLS ID #E4505080, Sharan Sandhu, Royal LePage METRO. RAE
