Welcome to 3203 36 Street NW, Edmonton, AB T6L 4N5! Discover this spacious and versatile family home offering 4 bedrooms, 3 bathrooms, a fully finished basement, and an attached double garage. The thoughtfully designed main floor features a bright and inviting living room, a dedicated dining area, a functional kitchen, a cozy family room, and a versatile den, providing plenty of space for comfortable everyday living. An additional bonus room offers even more flexibility for entertaining, relaxing, or family activities. The fully finished basement with a separate entrance provides excellent potential for extended family living, guests, or additional recreational space. Situated on a desirable corner lot of approximately 5,200 sq. ft., this property offers a fantastic combination of space, functionality, and convenience. Located in a peaceful cul-de-sac, with shopping, schools, parks, and everyday amenities nearby, this home is an excellent opportunity for growing families.
For sale
C$515,000
3203 36th St NW, Edmonton, AB T6L 4N5
4beds
1,199sqft
Single Family Residence
Built in 1981
5,200 Square Feet Lot
$-- Zestimate®
C$429/sqft
C$-- HOA
What's special
Fully finished basementAttached double garageDedicated dining areaFunctional kitchenCozy family roomVersatile denAdditional bonus room
- 3 days
- 4
- 0
Zillow last checked:
Listing updated:
Listed by:
Gurpreet Sran,
smartPRO Realty
Source: RAE,MLS®#: E4516898
Facts & features
Interior
Bedrooms & bathrooms
- Bedrooms: 4
- Bathrooms: 3
- Full bathrooms: 3
Primary bedroom
- Level: Main
Family room
- Level: Main
Heating
- Forced Air-1, Natural Gas
Appliances
- Included: Dryer, Freezer, Exhaust Fan, Electric Stove, Washer, Water Softener, Second Refrigerator
Features
- Flooring: Laminate Flooring
- Basement: Full, Finished
Interior area
- Total structure area: 1,199
- Total interior livable area: 1,199 sqft
Property
Parking
- Total spaces: 2
- Parking features: Double Garage Attached, Garage Opener
- Attached garage spaces: 2
Features
- Levels: Bi-Level,2
- Exterior features: Playground Nearby
Lot
- Size: 5,200 Square Feet
- Features: Corner Lot, Cul-De-Sac, Playground Nearby, Schools, Shopping Nearby
Construction
Type & style
- Home type: SingleFamily
- Property subtype: Single Family Residence
Materials
- Foundation: Concrete Perimeter
- Roof: Asphalt
Condition
- Year built: 1981
Community & HOA
Community
- Security: Smoke Detector(s), Detectors Smoke
Location
- Region: Edmonton
Financial & listing details
- Price per square foot: C$429/sqft
- Date on market: 11/18/2026
- Ownership: Private
Price history
Price history is unavailable.
Public tax history
Tax history is unavailable.
Climate risks
Neighborhood: Ridgewood
Nearby schools
GreatSchools rating
No schools nearby
We couldn't find any schools near this home.
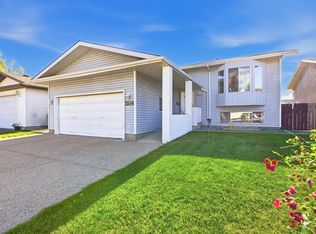
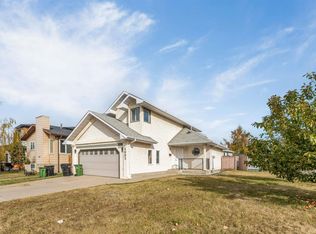

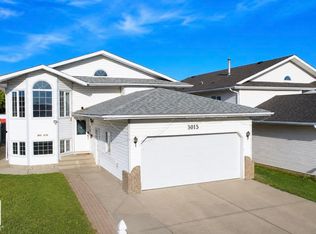
Similar homes
- C$469,9006 bd3 ba1.7k sqft2812 35th St NW, Edmonton, AB T6L 3Y4For Sale
 MLS ID #E4509448, Rob W Coble, RE/MAX Elite. RAE
- C$514,9006 bd3 ba1.2k sqft8412 35th Ave NW, Edmonton, AB T6K 0C6For Sale
 MLS ID #E4514791, Ketan Asodariya, Exp Realty. RAE
- C$490,0004 bd3 ba1.6k sqft614 Jenner Cv NW, Edmonton, AB T6L 6R1For Sale
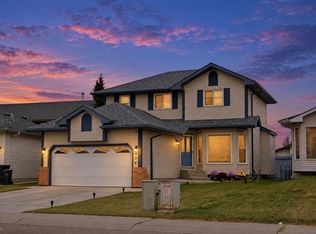 MLS ID #E4510826, Mandeep Kandola, Century 21 All Stars Realty Ltd. RAE
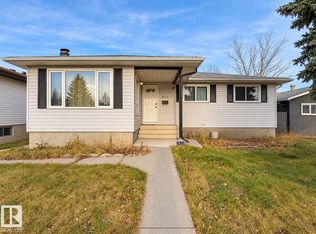
- C$429,9004 bd4 ba1.4k sqft3122 30th Ave NW, Edmonton, AB T6T 1T9For Sale
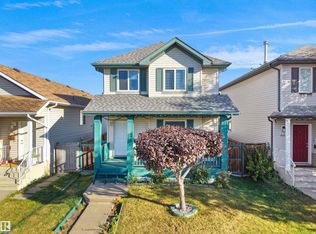 MLS ID #E4514142, Deepak Chopra, E4 Realty. RAE
