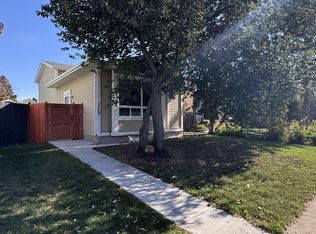
LOW CONDO FEES | BACKING ONTO PARK | WELL MAINTAINED | 2 TITLED PARKING STALLS. Welcome to this well-maintained 2-storey townhouse in the desirable community of Larkspur. The main floor features a spacious living room, dining area, functional kitchen with ample cabinetry and stainless-steel appliances, plus a convenient 2-piece bathroom. Upstairs offers a generous primary bedroom with walk-in closet, second and third bedrooms, and a 4-piece bathroom. Large windows provide plenty of natural light throughout. The unfinished basement offers excellent potential for future development. New Washer/Dryer installed. Enjoy the landscaped outdoor space and peaceful setting backing onto green space. Conveniently located near Larkspur Park, playground and rink, Velma E. Baker School and Thelma Chalifoux School. Meadows Shopping Centre is nearby, with easy access to public transit, Whitemud Drive and Anthony Henday Drive.
For sale
C$299,900
4205 30th St NW #22, Edmonton, AB T6T 2G9
3beds
1,224sqft
Townhouse
Built in 2017
2,288 Square Feet Lot
$-- Zestimate®
C$245/sqft
C$-- HOA
What's special
Dining areaStainless-steel appliancesSecond and third bedroomsLandscaped outdoor space
- 1 day
- 17
- 2
Zillow last checked:
Listing updated:
Listed by:
Gurdeep Sohi,
MaxWell Polaris,
Himanshu Chopra,
MaxWell Polaris
Source: RAE,MLS®#: E4510200
Facts & features
Interior
Bedrooms & bathrooms
- Bedrooms: 3
- Bathrooms: 2
- Full bathrooms: 1
- 1/2 bathrooms: 1
Primary bedroom
- Level: Upper
Heating
- Forced Air-1, Natural Gas
Appliances
- Included: Dishwasher-Built-In, Dryer, Exhaust Fan, Refrigerator, Electric Stove, Washer, Electric Water Heater
Features
- Flooring: Carpet, Vinyl Plank
- Windows: Window Coverings
- Basement: Full, Unfinished
Interior area
- Total structure area: 1,224
- Total interior livable area: 1,224 sqft
Video & virtual tour
Property
Parking
- Parking features: 2 Outdoor Stalls
Features
- Levels: 2 Storey,2
- Patio & porch: Deck
- Exterior features: Backs Onto Park/Trees, Landscaped, Playground Nearby
Lot
- Size: 2,288 Square Feet
- Features: Backs Onto Park/Trees, Landscaped, Playground Nearby, Near Public Transit, Schools, Shopping Nearby, See Remarks, Public Transportation
Construction
Type & style
- Home type: Townhouse
- Property subtype: Townhouse
Materials
- Foundation: Concrete Perimeter
- Roof: Asphalt
Condition
- Year built: 2017
Community & HOA
Community
- Features: Deck, Hot Water Electric, See Remarks
- Security: Smoke Detector(s), Detectors Smoke
HOA
- Has HOA: Yes
- Services included: Exterior Maintenance
Location
- Region: Edmonton
Financial & listing details
- Price per square foot: C$245/sqft
- Date on market: 9/24/2026
- Ownership: Private
Price history
Price history is unavailable.
Public tax history
Tax history is unavailable.
Climate risks
Neighborhood: The Meadows
Nearby schools
GreatSchools rating
No schools nearby
We couldn't find any schools near this home.
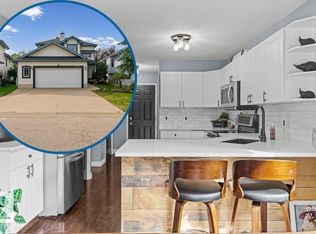
Similar homes
- C$307,0003 bd2 ba1.2k sqftLarkspur Landing, Edmonton, AB T6T 2G9For Sale
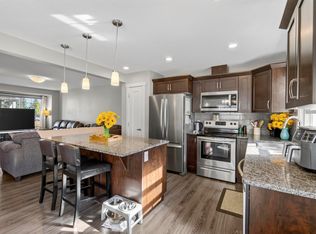 MLS ID #E4506735, Kamran Amjad, MaxWell Progressive. RAE
 - C$305,0003 bd2 ba1.2k sqftLarkspur Landing, Edmonton, AB T6T 2G9For Sale
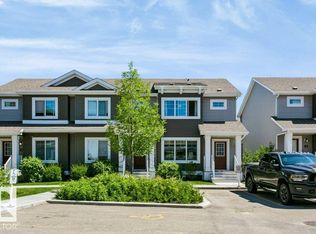 MLS ID #E4497889, Corey W Sylvester, Real Broker. RAE
 - C$309,9003 bd2 ba1k sqftLarkspur Landing, Edmonton, AB T6T 2G9For Sale
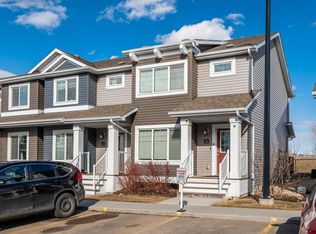 MLS ID #E4502958, Gurpreet S Ghatehora, E4 Realty. RAE
 - C$329,9003 bd2 ba748 sqft115 Kirkwood Way NW, Edmonton, AB T6L 5J7For Sale
 MLS ID #E4509849, Goldy Singh, Homes & Gardens Real Estate Limited. RAE
