SPACIOUS HALF DUPLEX IN SOUGHT-AFTER ASPEN TRAILS! Situated on a large corner lot, this beautiful home features a bright and open main floor with 9' ceilings and large windows that flood the space with natural light. The kitchen boasts quartz countertops, a large island, stylish backsplash, and plenty of room for entertaining. Upstairs you'll find 3 generous bedrooms, including a spacious primary suite with a large walk-in closet and full ensuite featuring a walk-in shower. The fully finished basement adds even more living space with a large recreation room, perfect for movie nights, a home gym, or a kids' play area. Outside is where this property really shines! The exceptionally large SOUTH-FACING BACKYARD is a rare find for a duplex, featuring a composite deck, gazebo, matching shed and plenty of room for kids and pets to play. Additional highlights include AC, an attached double garage, and ample street parking. Just minutes from scenic walking trails, parks, shopping, and everyday amenities.
For sale
C$499,900
30 Aberdeen Cres, Strathcona County, AB T8H 1W7
3beds
1,445sqft
Duplex, Half Duplex
Built in 2019
-- sqft lot
$-- Zestimate®
C$346/sqft
C$-- HOA
What's special
Large corner lotLarge islandStylish backsplashSpacious primary suiteLarge walk-in closetFully finished basementLarge recreation room
- 3 hours
- 2
- 0
Zillow last checked:
Listing updated:
Listed by:
Matthew R Unrau,
Park Realty
Source: RAE,MLS®#: E4512266
Facts & features
Interior
Bedrooms & bathrooms
- Bedrooms: 3
- Bathrooms: 3
- Full bathrooms: 2
- 1/2 bathrooms: 1
Primary bedroom
- Level: Upper
Family room
- Level: Lower
- Area: 2653.98
- Dimensions: 62.3 x 42.6
Heating
- Forced Air-1, Natural Gas
Appliances
- Included: Dishwasher-Built-In, Dryer, Microwave Hood Fan, Refrigerator, Electric Stove, Washer
Features
- No Animal Home, No Smoking Home
- Flooring: Carpet, Vinyl Plank
- Windows: Window Coverings
- Basement: Full, Finished
Interior area
- Total structure area: 1,445
- Total interior livable area: 1,445 sqft
Property
Parking
- Total spaces: 2
- Parking features: Double Garage Attached
- Attached garage spaces: 2
Features
- Levels: 2 Storey,3
- Exterior features: Landscaped, Low Maintenance Landscape, Playground Nearby
- Fencing: Fenced
Lot
- Features: Corner Lot, Flat Site, Near Golf Course, Landscaped, Low Maintenance Landscape, Playground Nearby, Near Public Transit, Schools, Shopping Nearby, See Remarks, Golf Nearby, Public Transportation
Details
- Additional structures: Storage Shed
Construction
Type & style
- Home type: MultiFamily
- Property subtype: Duplex, Half Duplex
- Attached to another structure: Yes
Materials
- Foundation: Concrete Perimeter
- Roof: Asphalt
Condition
- Year built: 2019
Community & HOA
Community
- Features: No Animal Home, No Smoking Home, See Remarks
- Security: Secured Garage/Parking, Secured Parking
Location
- Region: Strathcona County
Financial & listing details
- Price per square foot: C$346/sqft
- Date on market: 10/8/2026
- Ownership: Private
Price history
Price history is unavailable.
Public tax history
Tax history is unavailable.
Climate risks
Neighborhood: T8H
Nearby schools
GreatSchools rating
No schools nearby
We couldn't find any schools near this home.
- C$605,0004 bd4 ba1.5k sqft134 Ambleside Way, Strathcona County, AB T8H0Z1For Sale

- C$849,9004 bd3 ba2.4k sqft84 Aldridge Cres, Strathcona County, AB T8H0Y3For Sale
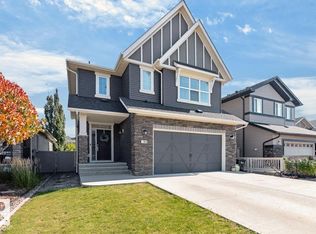
- C$985,0005 bd4 ba2.6k sqft78 Ainsley Way, Strathcona County, AB T8H1A1For Sale
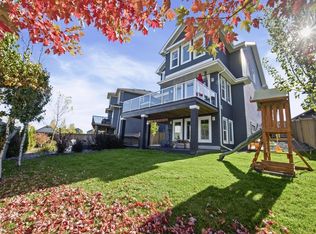
- C$899,0004 bd4 ba1.9k sqft325 Annandale Cres, Strathcona County, AB T8H1A6For Sale
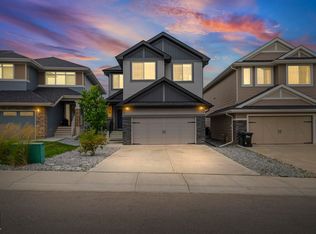
Similar homes
- C$494,0003 bd3 ba1.4k sqft38 Sentry Way, Strathcona County, AB T8H 1A9For Sale
 MLS ID #E4510773, Shelley A Worthing, MaxWell Devonshire Realty. RAE
 - C$489,0003 bd4 ba1.5k sqft7016 Eton Blvd, Strathcona County, AB T8H 0K9For Sale
 MLS ID #E4507722, Tatum Fitton, ComFree. RAE
 - C$399,9003 bd4 ba1.3k sqftLakeland Ridge, Strathcona County, AB T8H 0T3For Sale
 MLS ID #E4512295, Thomas J Lowe, Realty Focus. RAE
 - C$575,0004 bd4 ba1.5k sqft64 Crystal Way, Strathcona County, AB T8H 1T9For Sale
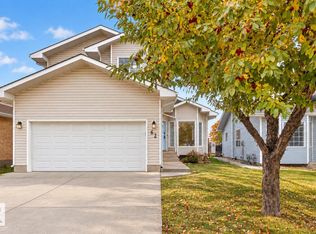 MLS ID #E4512302, Thomas Kube, Black Sheep Realty. RAE
