Welcome to Walker! This beautifully renovated air-conditioned home offers over 2,200 sq. ft. of contemporary style w/ modern finishings in a sought-after community & offering 3 spacious bedrooms & 2.5 baths! Step inside to discover a bright, open-concept layout featuring HIGH-GRADE VINYL PLANK FLOORS, modern cabinetry & granite countertops throughout the kitchen & bathrooms. The updated chef-inspired kitchen is complete w/ premium appliances & a convenient walk-through pantry! Recent updates incl.newer baseboards & paint.Upstairs features 3 spacious bedrooms & 2 full bathrooms incl. the Primary bedroom w/ 5pc spa-inspired ensuite! The basement awaits your creative ideas for additional living space! A gym, a hobby room or a media room! Enjoy the added privacy and outdoor appeal of a park-facing backyard, offering a peaceful setting right outside your door. Conveniently located close to major roads, shopping & schools, this move-in-ready home is excellently located!
For sale
C$574,900
5903 12th Ave SW, Edmonton, AB T6X 0T3
3beds
2,247sqft
Single Family Residence
Built in 2010
-- sqft lot
$-- Zestimate®
C$256/sqft
C$-- HOA
What's special
Beautifully renovated air-conditioned homeModern finishingsBright open-concept layoutHigh-grade vinyl plank floorsModern cabinetryUpdated chef-inspired kitchenPremium appliances
- 14 days
- 6
- 1
Zillow last checked:
Listing updated:
Listed by:
Mani Bagga,
Royal Lepage Magna,
Ramanpreet Sidhu,
Royal Lepage Magna
Source: RAE,MLS®#: E4507223
Facts & features
Interior
Bedrooms & bathrooms
- Bedrooms: 3
- Bathrooms: 3
- Full bathrooms: 2
- 1/2 bathrooms: 1
Primary bedroom
- Level: Upper
Heating
- Forced Air-1, Natural Gas
Cooling
- Air Conditioner, Air Conditioning-Central
Appliances
- Included: Dishwasher-Built-In, Dryer, Microwave Hood Fan, Refrigerator, Electric Stove, Washer
Features
- Closet Organizers
- Flooring: Vinyl Plank
- Windows: Window Coverings
- Basement: Full, Unfinished
- Fireplace features: Gas
Interior area
- Total structure area: 2,247
- Total interior livable area: 2,247 sqft
Video & virtual tour
Property
Parking
- Total spaces: 4
- Parking features: Double Garage Attached
- Attached garage spaces: 2
Features
- Levels: 2 Storey,2
- Patio & porch: Deck
- Exterior features: Backs Onto Park/Trees, Playground Nearby
- Fencing: Fenced
Lot
- Features: Backs Onto Park/Trees, Near Golf Course, Park/Reserve, Playground Nearby, Near Public Transit, Schools, Shopping Nearby, Golf Nearby, Public Transportation
Construction
Type & style
- Home type: SingleFamily
- Property subtype: Single Family Residence
Materials
- Foundation: Concrete Perimeter
- Roof: Asphalt
Condition
- Year built: 2010
Community & HOA
Community
- Features: Closet Organizers, Deck
Location
- Region: Edmonton
Financial & listing details
- Price per square foot: C$256/sqft
- Date on market: 9/4/2026
- Ownership: Private
Price history
Price history is unavailable.
Public tax history
Tax history is unavailable.
Climate risks
Neighborhood: Southeast Edmonton
Nearby schools
GreatSchools rating
No schools nearby
We couldn't find any schools near this home.
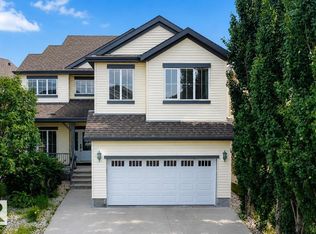


Similar homes
- C$539,9003 bd3 ba1.8k sqft8432 18th Ave SW, Edmonton, AB T6X 0R7For Sale
 MLS ID #E4503558, Nav Jhand, MaxWell Polaris. RAE
 - C$620,0004 bd3 ba2.2k sqft8825 24th Ave SW, Edmonton, AB T6X 2C9For Sale
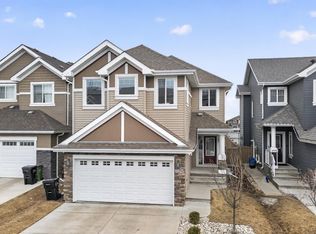 MLS ID #E4483667, Ricky Aujla, Century 21 Bravo Realty. RAE
 - C$639,9003 bd3 ba2.3k sqft17355 11th Ave SW, Edmonton, AB T6W 1Z6For Sale
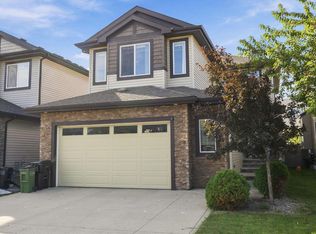 MLS ID #E4508198, Tim Jeong, REMAX River City. RAE
 - C$550,0003 bd3 ba1.8k sqft2225 Calhoun Link SW, Edmonton, AB T6W 3E1For Sale
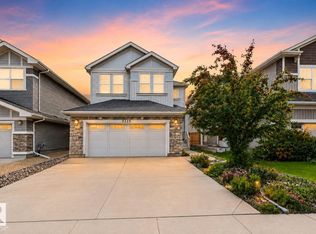 MLS ID #E4502882, Amritpal S Hunjan, REMAX River City. RAE
