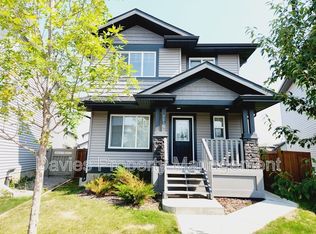
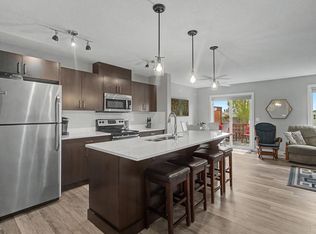
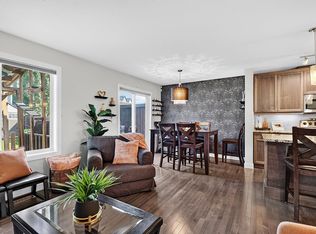
You'll LOVE this beautiful 2 storey home in popular Chapelle! Close to great amenities, schools, parks and shopping! Impeccably maintained and ready for immediate possession! Featuring a fabulous open floor plan with hardwood floors and 9 FT. ceilings! Spacious living room with electric fireplace. Modern designed kitchen with extended upper kitchen cabinets, GORGEOUS GRANITE countertops, useable island with additional seating space, pantry and stainless steel appliances. Stackable washer and dryer, NEST thermostat for added convenience, and a 2-piece bathroom complete the main level. The upstairs offers 3 bedrooms, including the generous Primary Bedroom with a beautiful 4-piece ensuite and walk-in closet. Full 4-piece bathroom as well. The basement is ready for your creativity! Lovely and fully fenced backyard with deck, fire pit and a DOUBLE GARAGE DETACHED with access from the alley. Super cute front porch and great curb appeal make this one a winner! Visit REALTOR® website for additional information.
For sale
C$429,900
6915 Cardinal Wynd SW, Edmonton, AB T6W 2Y4
3beds
1,429sqft
Single Family Residence
Built in 2014
3,254 Square Feet Lot
$-- Zestimate®
C$301/sqft
C$-- HOA
What's special
Fabulous open floor planHardwood floorsElectric fireplaceModern designed kitchenExtended upper kitchen cabinetsGorgeous granite countertopsStainless steel appliances
- 22 hours
- 13
- 0
Zillow last checked:
Listing updated:
Listed by:
Sonia Tarabay,
RE/MAX Elite
Source: RAE,MLS®#: E4506693
Facts & features
Interior
Bedrooms & bathrooms
- Bedrooms: 3
- Bathrooms: 3
- Full bathrooms: 2
- 1/2 bathrooms: 1
Primary bedroom
- Level: Main
Heating
- Forced Air-1, Natural Gas
Appliances
- Included: Dishwasher-Built-In, Microwave Hood Fan, Refrigerator, Washer/Dryer Stacked, Electric Stove
Features
- Flooring: Ceramic Tile, Hardwood
- Windows: Window Coverings
- Basement: Full, Unfinished
Interior area
- Total structure area: 1,429
- Total interior livable area: 1,429 sqft
Video & virtual tour
Property
Parking
- Total spaces: 2
- Parking features: Double Garage Detached, Garage Control, Garage Opener
- Garage spaces: 2
Features
- Levels: 2 Storey,2
- Patio & porch: Deck, Front Porch
- Exterior features: Playground Nearby
Lot
- Size: 3,254 Square Feet
- Features: Playground Nearby, Near Public Transit, Shopping Nearby, Public Transportation
Construction
Type & style
- Home type: SingleFamily
- Property subtype: Single Family Residence
Materials
- Foundation: Concrete Perimeter
- Roof: Asphalt
Condition
- Year built: 2014
Community & HOA
Community
- Features: Deck, Front Porch
HOA
- Services included: See Remarks
Location
- Region: Edmonton
Financial & listing details
- Price per square foot: C$301/sqft
- Date on market: 9/2/2026
- Ownership: Private
Price history
Price history is unavailable.
Public tax history
Tax history is unavailable.
Climate risks
Neighborhood: Hertiage Valley
Nearby schools
GreatSchools rating
No schools nearby
We couldn't find any schools near this home.
- C$--1 bd1 ba-- sqft7210 Cardinal Way SW #BASEMENT, Edmonton, AB T6W2Y5Off Market
- C$439,0003 bd3 ba1.3k sqft6689 Cardinal Rd SW, Edmonton, AB T6W2Y4For Sale

- C$419,0003 bd3 ba1.3k sqft7147 Cardinal Way SW, Edmonton, AB T6W2Y3For Sale
- C$398,5003 bd3 ba1.3k sqft6642 Cardinal Rd SW, Edmonton, AB T6W1Y8For Sale
Similar homes
- C$439,0003 bd3 ba1.3k sqft6689 Cardinal Rd SW, Edmonton, AB T6W 2Y4For SaleMLS ID #E4497105, Haley Streu, MaxWell Polaris. RAE
- C$450,0004 bd3 ba1.4k sqft1518 Chapman Way SW, Edmonton, AB T6W 0Y9For Sale
 MLS ID #E4506697, Mitchell Tomkins, MaxWell Devonshire Realty. RAE
 - C$459,0003 bd3 ba1.6k sqft4035 Chappelle Grn SW, Edmonton, AB T6W 4B3For Sale
 MLS ID #E4506307, Jacquie C Smith, 2% Realty Pro. RAE
 - C$435,0003 bd3 ba1.7k sqft7065 Cardinal Way SW, Edmonton, AB T6W 1Z2For Sale
 MLS ID #E4504928, Jasen Courtepatte, RE/MAX Excellence. RAE
