Expect to be IMPRESSED! This Brookfield beauty offers over 1600sqft! Modern Style and Functionality meet with a huge open concept main floor with glass enclosed foyer (front and back!) Entertainers kitchen with tons of "ceiling high" cabinets, 9 ft QUARTZ kitchen island & kitchen countertops, extra bank of cabinets would be amazing space for coffee bar, open to large dining area with access to the attached back deck and fenced/landscaped yard, living room a very good size with linear fireplace defining the space, upper level offers spacious primary with big walk in closet and a private 4 piece ensuite, 2 additional bedrooms share a 4 piece bath. Basement is unspoiled and ready for your personal touch. Nothing to do here but move in and enjoy! Easy walk to popular K-9 school, greenspace and playground. Add this one to your must see list.
For sale
C$459,000
4035 Chappelle Grn SW, Edmonton, AB T6W 4B3
3beds
1,612sqft
Single Family Residence
Built in 2018
3,061 Square Feet Lot
$-- Zestimate®
C$285/sqft
C$-- HOA
What's special
Entertainers kitchenExtra bank of cabinetsAttached back deck
- 17 hours
- 34
- 4
Zillow last checked:
Listing updated:
Listed by:
Jacquie C Smith,
2% Realty Pro
Source: RAE,MLS®#: E4506307
Facts & features
Interior
Bedrooms & bathrooms
- Bedrooms: 3
- Bathrooms: 3
- Full bathrooms: 2
- 1/2 bathrooms: 1
Primary bedroom
- Level: Upper
Heating
- Forced Air-1, Natural Gas
Cooling
- Air Conditioner, Air Conditioning-Central
Appliances
- Included: Dishwasher-Built-In, Dryer, Microwave Hood Fan, Refrigerator, Electric Stove, Washer
Features
- No Smoking Home
- Flooring: Carpet, Vinyl Plank
- Windows: Window Coverings, Vinyl Windows
- Basement: Full, Unfinished
- Fireplace features: Electric
Interior area
- Total structure area: 1,612
- Total interior livable area: 1,612 sqft
Video & virtual tour
Property
Parking
- Total spaces: 2
- Parking features: Double Garage Detached
- Garage spaces: 2
Features
- Levels: 2 Storey,2
- Patio & porch: Deck
- Exterior features: Landscaped, Low Maintenance Landscape, Playground Nearby
Lot
- Size: 3,061 Square Feet
- Features: Landscaped, Low Maintenance Landscape, Playground Nearby, Near Public Transit, Schools, Shopping Nearby, Public Transportation
Construction
Type & style
- Home type: SingleFamily
- Property subtype: Single Family Residence
Materials
- Foundation: Concrete Perimeter
- Roof: Asphalt
Condition
- Year built: 2018
Community & HOA
Community
- Features: Deck, No Smoking Home
HOA
- Services included: Amenities w/HOA
Location
- Region: Edmonton
Financial & listing details
- Price per square foot: C$285/sqft
- Date on market: 8/31/2026
- Ownership: Private
Price history
Price history is unavailable.
Public tax history
Tax history is unavailable.
Climate risks
Neighborhood: Hertiage Valley
Nearby schools
GreatSchools rating
No schools nearby
We couldn't find any schools near this home.
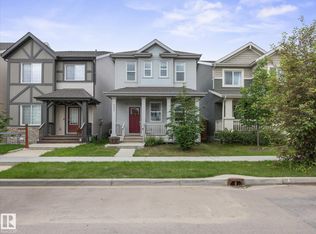
- C$499,9003 bd4 ba1.6k sqft4036 Chappelle Grn SW, Edmonton, AB T6W4B3For Sale
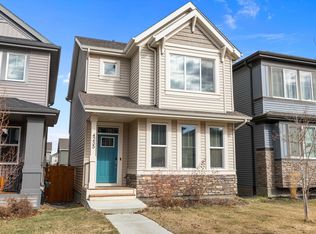
- C$469,0003 bd3 ba1.4k sqft4235 Chichak Close SW, Edmonton, AB T6W4B3For Sale
- C$579,9003 bd3 ba1.9k sqft4242 Chichak Close SW, Edmonton, AB T6W4B3For Sale

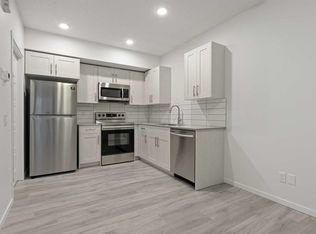
- C$9501 bd1 ba527 sqft3823 Chrustawka Pl SW #1A, Edmonton, AB T6W4M9For Rent
Similar homes
- C$460,0003 bd3 ba1.4k sqft9014 Cooper Link SW, Edmonton, AB T6W 3K9For Sale
 MLS ID #E4505926, Mark A De Castro, REMAX River City. RAE
 - C$469,0003 bd3 ba1.4k sqft4235 Chichak Close SW, Edmonton, AB T6W 4B3For SaleMLS ID #E4500532, Moe Ahmad, Sable Realty. RAE
- C$425,0003 bd3 ba1.2k sqft2787 Coughlan Grn SW, Edmonton, AB T6W 3N9For Sale
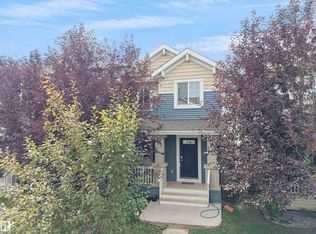 MLS ID #E4505432, Sunil Reddy Etikela, Exp Realty. RAE
 - C$499,9003 bd4 ba1.6k sqft4036 Chappelle Grn SW, Edmonton, AB T6W 4B3For SaleMLS ID #E4494560, Bradley Williamson, MaxWell Progressive. RAE
