Beautifully updated and ideally located in Brentwood, this inviting bungalow offers the perfect blend of style, comfort & functionality. This home features just over 2300 sq ft of living space, newer windows & stylish vinyl plank flooring. The bright living room flows into the dining area and stunning kitchen, complete with two-tone cabinetry, stainless steel appliances & quartz counter tops. The spacious primary bedroom features an updated ensuite, complemented by 2 additional bedrooms & an updated 4pc bath. The fully finished basement offers a rec room, theatre room, laundry, large storage room & 3pc bath, providing excellent additional living space. Outside, enjoy a fenced yard with patio & mature trees, plus an oversized double garage. Walking distance to schools, parks, Sherwood Park Mall, Festival Place & Broadmoor Park, this is a fantastic opportunity to enjoy an established community with amenities close at hand.
For sale
C$474,900
67 Starling Dr, Strathcona County, AB T8A 0A6
3beds
1,210sqft
Single Family Residence
Built in 1972
-- sqft lot
$-- Zestimate®
C$392/sqft
C$-- HOA
What's special
Beautifully updatedNewer windowsStylish vinyl plank flooringStunning kitchenTwo-tone cabinetryStainless steel appliancesQuartz counter tops
- 1 day
- 8
- 0
Zillow last checked:
Listing updated:
Listed by:
Carter Masse,
RE/MAX Elite
Source: RAE,MLS®#: E4513905
Facts & features
Interior
Bedrooms & bathrooms
- Bedrooms: 3
- Bathrooms: 3
- Full bathrooms: 2
- 1/2 bathrooms: 1
Primary bedroom
- Level: Main
Heating
- Forced Air-1, Natural Gas
Cooling
- Air Conditioner
Appliances
- Included: Dishwasher-Built-In, Dryer, Microwave Hood Fan, Refrigerator, Electric Stove, Washer
Features
- Flooring: Carpet, Vinyl Plank
- Windows: Vinyl Windows
- Basement: Full, Finished
Interior area
- Total structure area: 1,210
- Total interior livable area: 1,210 sqft
Video & virtual tour
Property
Parking
- Total spaces: 5
- Parking features: Double Garage Detached
- Garage spaces: 2
Features
- Levels: 2
- Exterior features: Landscaped, Playground Nearby
- Pool features: Community, Public Swimming Pool
Lot
- Features: Landscaped, Playground Nearby, Near Public Transit, Schools, Shopping Nearby, Public Transportation
- Residential vegetation: Fruit Trees/Shrubs
Construction
Type & style
- Home type: SingleFamily
- Architectural style: Bungalow
- Property subtype: Single Family Residence
Materials
- Foundation: Concrete Perimeter
- Roof: Asphalt
Condition
- Year built: 1972
Community & HOA
Community
- Features: Natural Gas BBQ Hookup
Location
- Region: Strathcona County
Financial & listing details
- Price per square foot: C$392/sqft
- Date on market: 10/22/2026
- Ownership: Private
Price history
Price history is unavailable.
Public tax history
Tax history is unavailable.
Climate risks
Neighborhood: T8A
Nearby schools
GreatSchools rating
No schools nearby
We couldn't find any schools near this home.
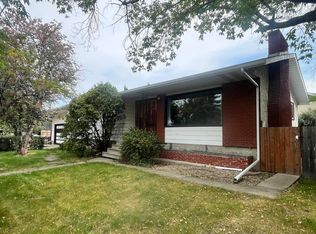
- C$449,9005 bd3 ba1.4k sqft73 Starling Dr, Strathcona County, AB T8A3L9For Sale
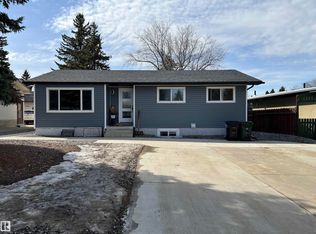
- C$559,9005 bd3 ba1.1k sqft34 Penguin Cres, Strathcona County, AB T8A3H4For Sale

- C$539,9005 bd2 ba1k sqft4 Eagle Dr, Strathcona County, AB T8A0E2For Sale
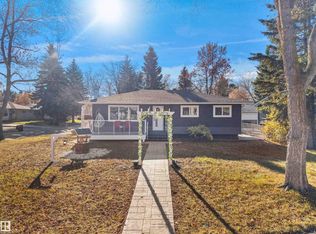
- C$499,9004 bd3 ba1k sqft53 Raven Dr, Strathcona County, AB T8A0C6For Sale
Similar homes
- C$449,9003 bd2 ba1.5k sqft43 Moreland Cres, Strathcona County, AB T8A 0P8For Sale
 MLS ID #E4513745, Trina P Hodges, RE/MAX Excellence. RAE
- C$499,9994 bd2 ba1k sqft42 Glengarry Cres, Strathcona County, AB T8A 3A2For Sale
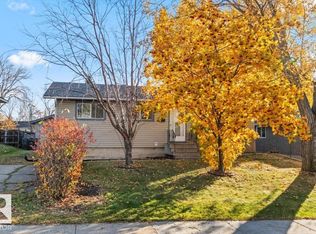 MLS ID #E4514111, Lauren A Unrau, Century 21 Masters. RAE
- C$439,0003 bd2 ba999 sqft119 Main Blvd, Strathcona County, AB T8A 2H1For Sale
 MLS ID #E4513826, Justin Singh, Logic Realty. RAE
- C$499,9004 bd3 ba1k sqft53 Raven Dr, Strathcona County, AB T8A 0C6For SaleMLS ID #E4513317, Deepak Chopra, E4 Realty. RAE
