Welcome to the sought-after community of Tamarack Common! This beautiful 3-bedroom, 2.5-bathroom half duplex with NO CONDO FEES offers a thoughtfully designed layout and a single attached garage. The main floor features a bright open-concept layout with laminate flooring, spacious living and dining areas, and a well-appointed kitchen with maple cabinetry, abundant storage, walk-through pantry, large island with eating bar, and quartz countertops. The dining area opens to the large backyard, featuring plum and apple trees, perfect for everyday living and entertaining. Upstairs features a generous bonus/family room, perfect for a home office, media space or additional living. The spacious primary bedroom includes a walk-in closet and 4-piece ensuite, plus two additional bedrooms and another 4-piece bathroom. Located within walking distance to Meadows Recreation Centre, new high school, library, parks, shopping and transit, with easy access to Whitemud Drive and Anthony Henday Drive.
For sale
C$424,900
1411 25th Ave NW, Edmonton, AB T6T 2E2
3beds
1,517sqft
Duplex, Half Duplex
Built in 2016
-- sqft lot
$-- Zestimate®
C$280/sqft
C$-- HOA
What's special
Single attached garageBright open-concept layoutLaminate flooringWell-appointed kitchenMaple cabinetryAbundant storageWalk-through pantry
- 9 hours
- 2
- 0
Zillow last checked:
Listing updated:
Listed by:
Asad Khan,
LPT Realty
Source: RAE,MLS®#: E4507087
Facts & features
Interior
Bedrooms & bathrooms
- Bedrooms: 3
- Bathrooms: 3
- Full bathrooms: 2
- 1/2 bathrooms: 1
Primary bedroom
- Level: Upper
Heating
- Forced Air-1, Natural Gas
Appliances
- Included: Dishwasher-Built-In, Dryer, Microwave Hood Fan, Refrigerator, Electric Stove, Washer
Features
- Flooring: Laminate Flooring
- Basement: Full, Unfinished
Interior area
- Total structure area: 1,517
- Total interior livable area: 1,517 sqft
Video & virtual tour
Property
Parking
- Total spaces: 1
- Parking features: Single Garage Attached, Garage Control, Garage Opener
- Attached garage spaces: 1
Features
- Levels: 2 Storey,2
Lot
- Features: Cul-De-Sac, Schools, Shopping Nearby, See Remarks
Construction
Type & style
- Home type: MultiFamily
- Property subtype: Duplex, Half Duplex
- Attached to another structure: Yes
Materials
- Foundation: Concrete Perimeter
- Roof: Asphalt
Condition
- Year built: 2016
Community & HOA
Community
- Features: See Remarks
Location
- Region: Edmonton
Financial & listing details
- Price per square foot: C$280/sqft
- Date on market: 9/4/2026
- Ownership: Private
Price history
Price history is unavailable.
Public tax history
Tax history is unavailable.
Climate risks
Neighborhood: The Meadows
Nearby schools
GreatSchools rating
No schools nearby
We couldn't find any schools near this home.


Similar homes
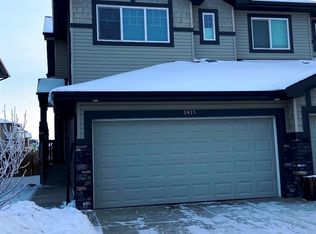
- C$483,0003 bd4 ba1.6k sqft1404 25th Ave NW, Edmonton, AB T6T 2E2For Sale
 MLS ID #E4504931, Brody Broome, Black Sheep Realty. RAE
 - C$389,9003 bd3 ba1.5k sqft2912 15th St NW, Edmonton, AB T6T 0V6For Sale
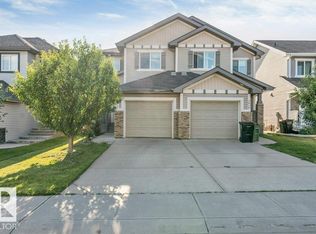 MLS ID #E4505252, Yad Dhillon, LPT Realty. RAE
 - C$469,0003 bd3 ba1.6k sqft1529 26th Ave NW, Edmonton, AB T6T 0W2For Sale
 MLS ID #E4504161, Tejinderpal Bajwa, REMAX River City. RAE
 - C$424,5014 bd4 ba1.2k sqft1209 30th Ave NW, Edmonton, AB T6T 0V7For Sale
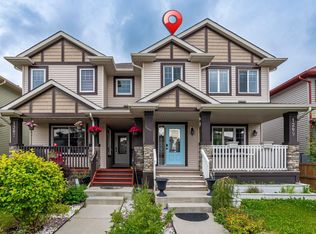 MLS ID #E4503541, Chandan Gupta, Sterling Real Estate. RAE
