Immaculate, like-new 1365 sq ft 3-bedroom 2-storey townhouse located in the family-friendly neighbourhood of Tamarack. The main floor offers a bright and spacious living room with convenient access to the deck, perfect for outdoor relaxation. The gourmet kitchen features modern cabinetry, elegant quartz countertops, sleek stainless steel appliances, and a large centre island ideal for entertaining. Upstairs you'll find three generously sized bedrooms, including a primary suite complete with a full ensuite and a spacious walk-in closet. This exceptionally clean and meticulously maintained home also boasts 2.5 bathrooms, a double attached garage, and central air conditioning for year-round comfort. Ideally situated close to major roadways, extensive shopping, popular restaurants, public transportation, parks, and all other amenities. A fabulous home at an unbeatable price — don't miss this incredible opportunity!
For sale
C$318,000
1530 Tamarack Blvd NW #117, Edmonton, AB T6T 2E6
3beds
1,365sqft
Townhouse
Built in 2020
1,843 Square Feet Lot
$-- Zestimate®
C$233/sqft
C$-- HOA
What's special
Gourmet kitchenModern cabinetryElegant quartz countertopsSleek stainless steel appliancesThree generously sized bedroomsSpacious walk-in closetDouble attached garage
- 16 hours
- 5
- 0
Zillow last checked:
Listing updated:
Listed by:
Conor Salisbury,
Century 21 All Stars Realty Ltd
Source: RAE,MLS®#: E4506828
Facts & features
Interior
Bedrooms & bathrooms
- Bedrooms: 3
- Bathrooms: 3
- Full bathrooms: 2
- 1/2 bathrooms: 1
Primary bedroom
- Level: Upper
Heating
- Forced Air-1, Natural Gas
Cooling
- Air Conditioner, Air Conditioning-Central
Appliances
- Included: Dishwasher-Built-In, Dryer, Refrigerator, Electric Stove, Washer
Features
- No Smoking Home
- Flooring: Vinyl Plank
- Basement: None, No Basement
Interior area
- Total structure area: 1,365
- Total interior livable area: 1,365 sqft
Property
Parking
- Total spaces: 2
- Parking features: Double Garage Attached, Garage Control, Garage Opener
- Attached garage spaces: 2
Features
- Levels: 3 Storey,2
- Exterior features: Landscaped, Playground Nearby
- Pool features: Community, Public Swimming Pool
Lot
- Size: 1,843 Square Feet
- Features: Flat Site, Landscaped, Playground Nearby, Near Public Transit, Schools, Shopping Nearby, See Remarks, Public Transportation
Construction
Type & style
- Home type: Townhouse
- Property subtype: Townhouse
Materials
- Foundation: Concrete Perimeter
- Roof: Asphalt
Condition
- Year built: 2020
Community & HOA
Community
- Features: No Smoking Home, See Remarks
HOA
- Has HOA: Yes
- Services included: Exterior Maintenance, Insur. for Common Areas, Landscape/Snow Removal, Parking, Professional Management, Reserve Fund Contribution
Location
- Region: Edmonton
Financial & listing details
- Price per square foot: C$233/sqft
- Date on market: 9/3/2026
- Ownership: Private
Price history
Price history is unavailable.
Public tax history
Tax history is unavailable.
Climate risks
Neighborhood: The Meadows
Nearby schools
GreatSchools rating
No schools nearby
We couldn't find any schools near this home.
- C$272,5002 bd2 ba978 sqft1530 Tamarack Blvd NW #28, Edmonton, AB T6T2E6For Sale

- C$234,9002 bd1 ba818 sqft1530 Tamarack Blvd NW #81, Edmonton, AB T6T2E6For Sale
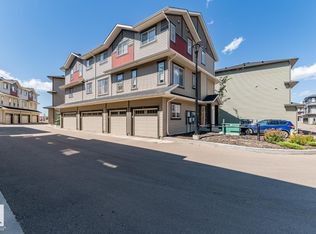
- C$319,9002 bd3 ba1.3k sqft1530 Tamarack Blvd NW #95, Edmonton, AB T6T2E6For Sale

- C$343,9993 bd3 ba1.4k sqft1530 Tamarack Blvd NW #60, Edmonton, AB T6T2E6For Sale
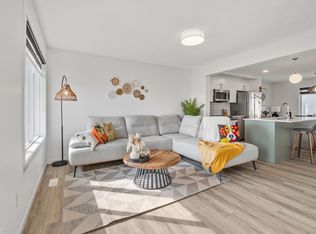
Similar homes
- C$315,0003 bd3 ba1.2k sqftAltius Tamarack, Edmonton, AB T6T 2E6For Sale
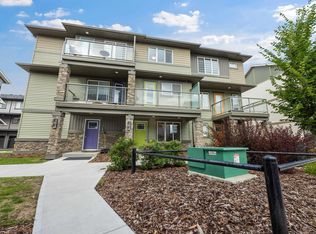 MLS ID #E4502779, Danny Wong, MaxWell Devonshire Realty. RAE
 - C$319,9002 bd3 ba1.3k sqftAltius Tamarack, Edmonton, AB T6T 2E6For SaleMLS ID #E4502336, Danesse L Stykalo, Century 21 Masters. RAE
- C$290,0003 bd3 ba1.1k sqftSilver Berry Village, Edmonton, AB T6T 0B5For Sale
 MLS ID #E4506506, Russ C Jacknisky, Realty Canada Inc. RAE
 - C$324,5002 bd3 ba1.2k sqftAltius Tamarack, Edmonton, AB T6T 2E6For Sale
 MLS ID #E4499575, Nutan Thakur, RE/MAX Excellence. RAE
