Welcome to this charming bi-level split nestled in the established and family-friendly community of Pollard Meadows! The main floor offers generous kitchen backing on to a raised backyard deck, large living room space, 2 spacious bedrooms and a beautiful renovated bathroom. The finished basement provides an additional bedroom and bathroom, a large rec room with gas fireplace, a den and a laundry and utility room. Double detached garage and a shed in the backyard. Shingles replaced in 2021, and a mini split AC keeps the house cool in the summer. Fantastic location with easy access to Anthony Henday Drive, shopping, schools, parks and transit.
For sale
C$419,000
4649 16a Ave NW, Edmonton, AB T6L 2S3
3beds
913sqft
Single Family Residence
Built in 1979
5,411 Square Feet Lot
$-- Zestimate®
C$459/sqft
C$-- HOA
What's special
Charming bi-level splitGenerous kitchenRaised backyard deckBeautiful renovated bathroomFinished basementAdditional bedroom and bathroomLaundry and utility room
- 4 hours |
- 1 |
- 1 |
Zillow last checked:
Listing updated:
Listed by:
David Lofthaug,
Bode
Source: RAE,MLS®#: E4498950
Facts & features
Interior
Bedrooms & bathrooms
- Bedrooms: 3
- Bathrooms: 2
- Full bathrooms: 2
Primary bedroom
- Level: Main
Heating
- Forced Air-1, Natural Gas
Appliances
- Included: Dishwasher-Built-In, Dryer, Freezer, Microwave, Refrigerator, Electric Stove, Washer, See Remarks
Features
- Closet Organizers
- Flooring: Carpet, Laminate Flooring, Linoleum
- Basement: Full, Finished
- Fireplace features: Gas
Interior area
- Total structure area: 913
- Total interior livable area: 913.33 sqft
Property
Parking
- Total spaces: 4
- Parking features: Double Garage Detached
- Garage spaces: 2
Features
- Levels: Bi-Level,2
- Exterior features: Playground Nearby
Lot
- Size: 5,411 Square Feet
- Features: Park/Reserve, Playground Nearby, Schools
Construction
Type & style
- Home type: SingleFamily
- Property subtype: Single Family Residence
Materials
- Foundation: Concrete Perimeter
- Roof: Asphalt
Condition
- Year built: 1979
Community & HOA
Community
- Features: Closet Organizers
Location
- Region: Edmonton
Financial & listing details
- Price per square foot: C$459/sqft
- Date on market: 7/15/2026
- Ownership: Private
David Lofthaug
David Lofthaug
By pressing Contact Agent, you agree that the real estate professional identified above may call/text you about your search, which may involve use of automated means and pre-recorded/artificial voices. You don't need to consent as a condition of buying any property, goods, or services. Message/data rates may apply. You also agree to our Terms of Use. Zillow does not endorse any real estate professionals. We may share information about your recent and future site activity with your agent to help them understand what you're looking for in a home.
Price history
Price history is unavailable.
Public tax history
Tax history is unavailable.
Climate risks
Neighborhood: Southwood
Nearby schools
GreatSchools rating
No schools nearby
We couldn't find any schools near this home.
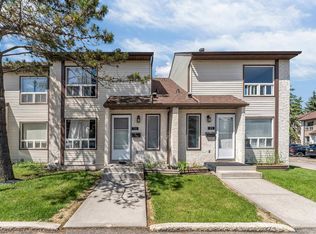
- C$243,9004 bd3 ba1.2k sqft1651 46th St NW UNIT 7, Edmonton, AB T6L5H2For Sale

- C$219,0003 bd2 ba1.2k sqft1651 46th St NW #24, Edmonton, AB T6L5H2For Sale
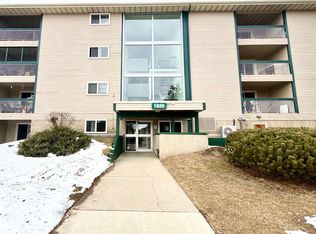
- C$119,9002 bd1 ba964 sqft1620 48th St NW #308, Edmonton, AB T6L5P1For Sale

- C$102,0001 bd1 ba615 sqft1620 48th St NW #307, Edmonton, AB T6L5P1For Sale
- C$159,9003 bd2 ba1.2k sqft1620 48th St NW #104, Edmonton, AB T6L5P1For Sale
- C$279,9003 bd2 ba1.1k sqft1650 42nd St NW #26, Edmonton, AB T6L5P4For Sale
- C$114,5001 bd1 ba613 sqft4810 Mill Woods Rd NW #205, Edmonton, AB T6K2M2For Sale
- C$119,9002 bd1 ba1k sqft1620 48th St NW #208, Edmonton, AB T6L5P1For Sale
Similar homes
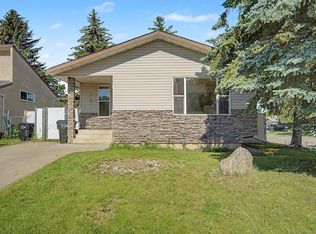
- C$429,9996 bd2 ba1k sqft6237 13th Ave NW, Edmonton, AB T6L 2E5For Sale
 MLS ID #E4498674, Shaz Murji, Sterling Real Estate. RAE
 - C$448,4005 bd2 ba1k sqft3520 19th Ave NW, Edmonton, AB T6L 2Z9For Sale
 MLS ID #E4498829, . Loveleen Kaur, Exp Realty. RAE
 - C$419,9004 bd3 ba884 sqft1763 48a St NW, Edmonton, AB T6L 2Y2For Sale
 MLS ID #E4496577, Eric S Beaverford, MaxWell Polaris. RAE
 - C$299,9003 bd1 ba984 sqft4912 11a Ave NW, Edmonton, AB T6L 4A4For Sale
 MLS ID #E4498925, Caralee Krupa, Real Broker. RAE
 - C$469,9003 bd3 ba1k sqft1316 35th St NW, Edmonton, AB T6L 3E8For SaleMLS ID #E4498182, Gurdeep Sohi, MaxWell Polaris. RAE
- C$430,0003 bd2 ba1.2k sqft4627 10a Ave NW, Edmonton, AB T6L 4E4For SaleMLS ID #E4488384, Lisa A Rice, RE/MAX PREFERRED CHOICE. RAE
- C$435,0003 bd3 ba1k sqft1736 36th St NW, Edmonton, AB T6L 2P5For SaleMLS ID #E4490370, Jeremy Hess, MaxWell Progressive. RAE
- C$469,9005 bd2 ba1.1k sqft4827 17th Ave NW, Edmonton, AB T6L 2Y8For SaleMLS ID #E4497670, Navdeep Bains, E4 Realty. RAE
- C$399,9003 bd2 ba864 sqft3135 49a St NW, Edmonton, AB T6L 4R6For SaleMLS ID #E4497641, Dwight Streu, MaxWell Polaris. RAE
- C$465,0003 bd2 ba1k sqft4524 20a Ave NW, Edmonton, AB T6L 2Z5For SaleMLS ID #E4495206, Vijay Bhogal, Royal LePage Noralta Real Estate. RAE
- C$450,0004 bd2 ba1.1k sqft2035 49a St NW, Edmonton, AB T6L 2W9For SaleMLS ID #E4495729, Logan A Galleguillos Ortiz, Real Broker. RAE
- C$439,9003 bd3 ba1.1k sqft5421 22nd Ave NW, Edmonton, AB T6L 4V1For SaleMLS ID #E4496129, Domenico Russomanno, Lux Real Estate Inc. RAE
- C$434,5004 bd3 ba1.2k sqft1804 51st St NW, Edmonton, AB T6L 1K1For SaleMLS ID #E4489396, Dan Walsh, Lux Real Estate Inc. RAE
- C$449,0003 bd2 ba1.1k sqft2107 40th St NW, Edmonton, AB T6L 4E9For SaleMLS ID #E4490858, Vikaas K Kwatra, smartPRO Realty. RAE
- C$374,9004 bd2 ba960 sqft1139 35th St NW, Edmonton, AB T6L 2L3For SaleMLS ID #E4491364, Gini Guardado Nunez, REMAX River City. RAE
- C$397,5004 bd2 ba922 sqft2007 67th St NW, Edmonton, AB T6K 2H7For SaleMLS ID #E4495747, Kevin N Komarynsky, Homes & Gardens Real Estate Limited. RAE
- C$399,6996 bd3 ba1.1k sqft1771 37th St NW, Edmonton, AB T6L 3G7For SaleMLS ID #E4488638, Aman Tiwari, LPT Realty. RAE
- C$479,0006 bd3 ba1.2k sqft2831 36th St NW, Edmonton, AB T6L 3Y6For SaleMLS ID #E4498317, Maninder Dhillon, MaxWell Polaris. RAE
- C$430,0004 bd3 ba893 sqft3312 44a St NW, Edmonton, AB T6L 4W9For SaleMLS ID #E4490228, Gaurav Sharma, Royal LePage Noralta Real Estate. RAE
- C$374,9004 bd2 ba949 sqft3531 46th St NW, Edmonton, AB T6L 5C6For SaleMLS ID #E4496805, Jody A Lambertus, Century 21 Masters. RAE
